
There are…
few addresses in Manhattan where architecture, history, and the luxury real estate market converge quite as dramatically as Fifth Avenue and 29th Street. At 262 Fifth Avenue, that intersection has become the setting for a distinctly modern proposition: a residential tower that places extraordinary height and expansive views in dialogue with interiors designed around restraint, materiality, and calm.
The 52-story building rises approximately 860 feet above NoMad, with only 26 residences distributed across full-floor and duplex layouts. Developed by Five Points Development Group, the project brings together Moscow-based architecture practice Meganom and Copenhagen-based Norm Architects, with SLCE Architects serving as architect of record. The result is a building that does not attempt to compete with Manhattan’s skyline as much as frame it.
NoMad…
known as the area north of Madison Square Park – has evolved considerably over the past several decades. With its location between Midtown and Downtown, it has become one of Manhattan’s most closely watched neighborhoods, combining historic buildings with newer residential, hospitality, dining, and commercial development.
Located a stone’s throw from Madison Square Park, 262 Fifth Avenue slips into this context as an unusually slender contemporary form. Designed as a pencil-thin residential tower, its verticality becomes an essential part of the experience, with current reporting describing the building as Fifth Avenue’s tallest residential tower.
Meganom’s…
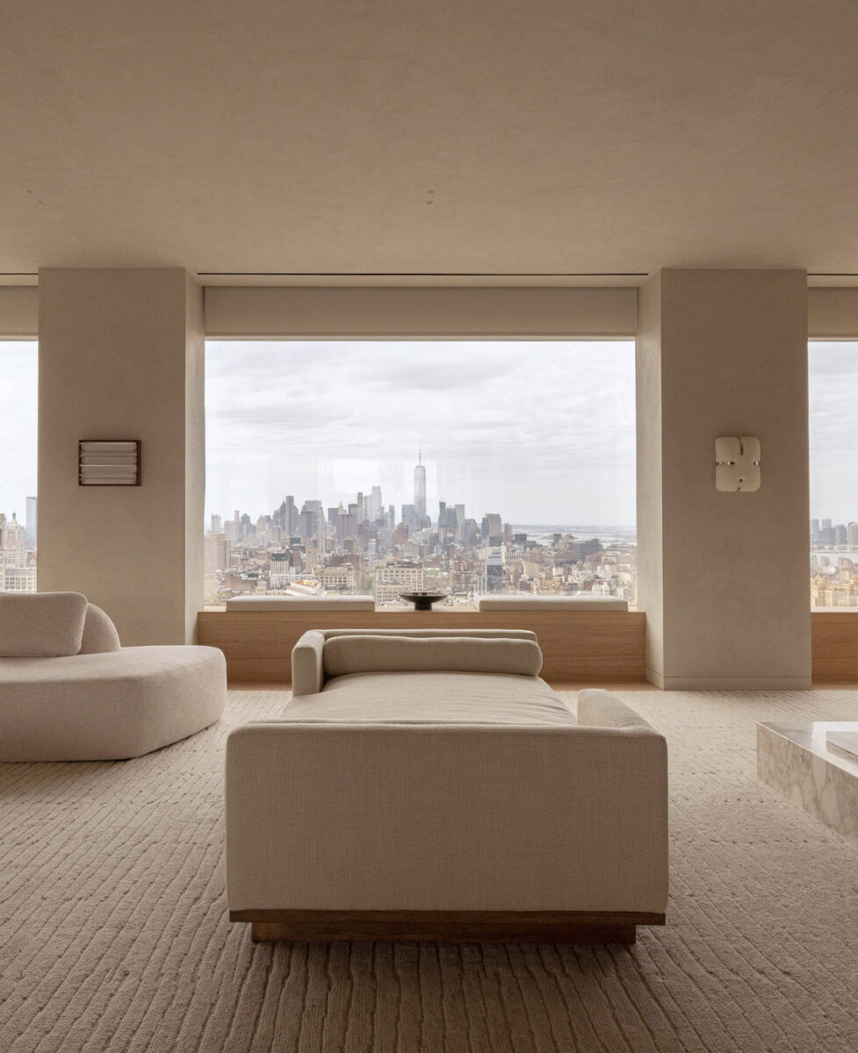
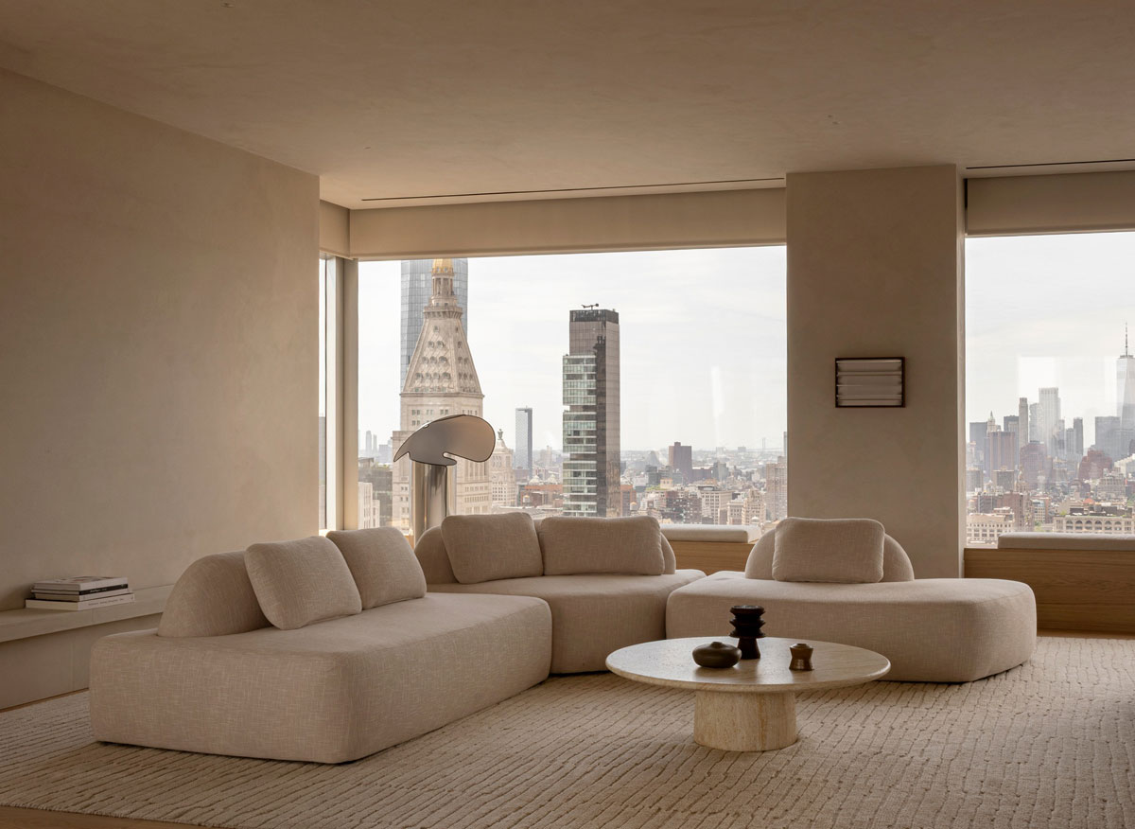
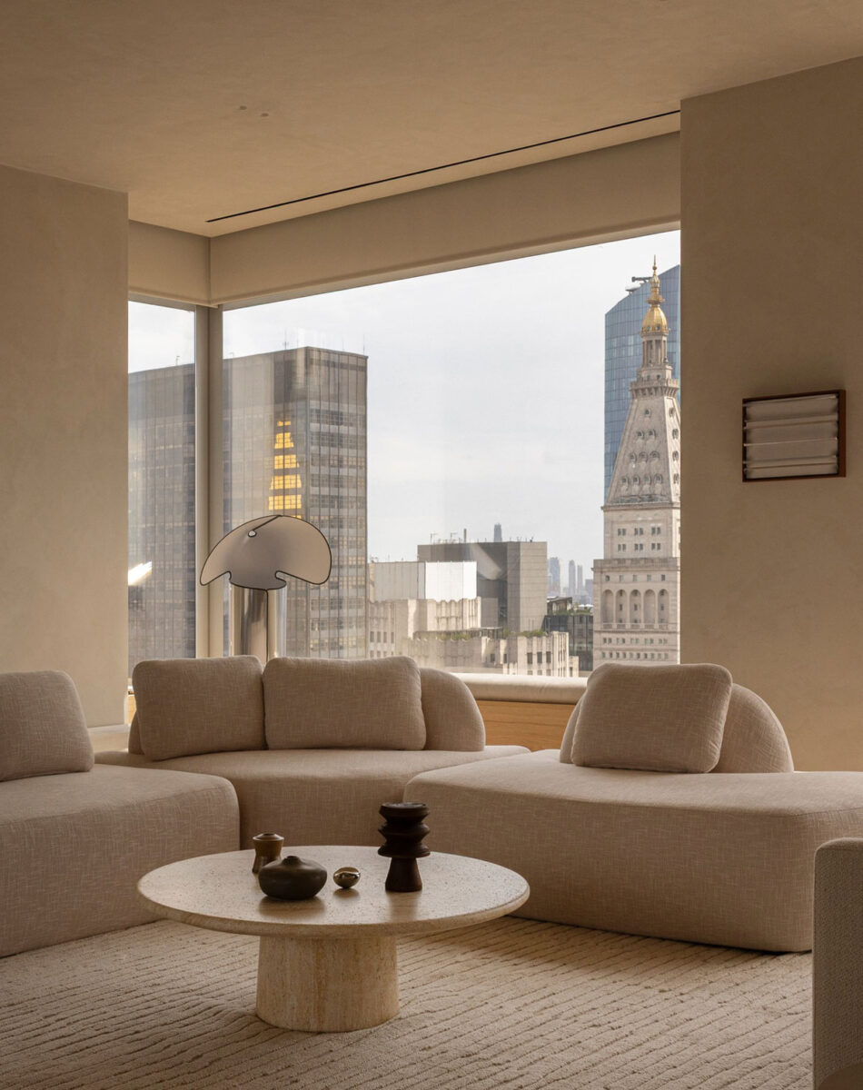
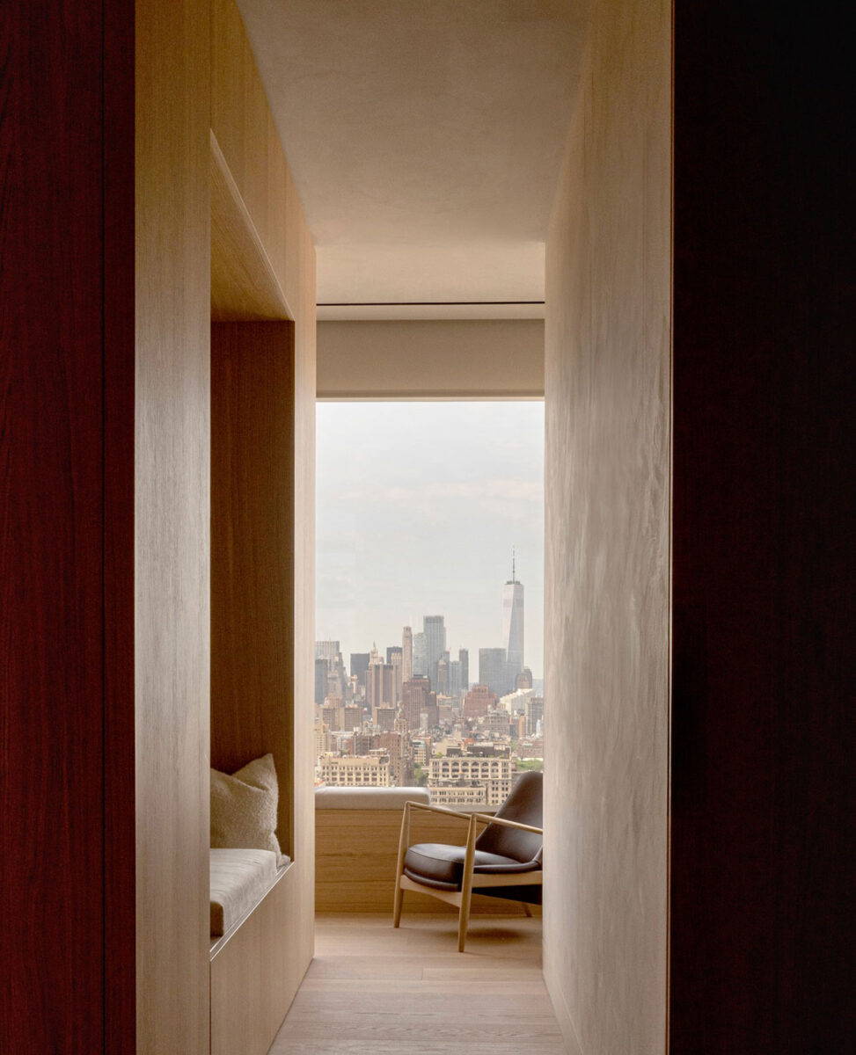
architectural approach is rooted in the idea of the apartment as a vertical villa. Rather than treating the residences as conventional high-rise floor plans, the project organizes them around generous, column-free interiors and large expanses of glazing.
The building’s reinforced-concrete core and parallel structural walls support this notably open approach. The result is a shift in focus from structure to free-flowing space and views, with the perimeter of the home becoming a threshold between domestic life and the city beyond.
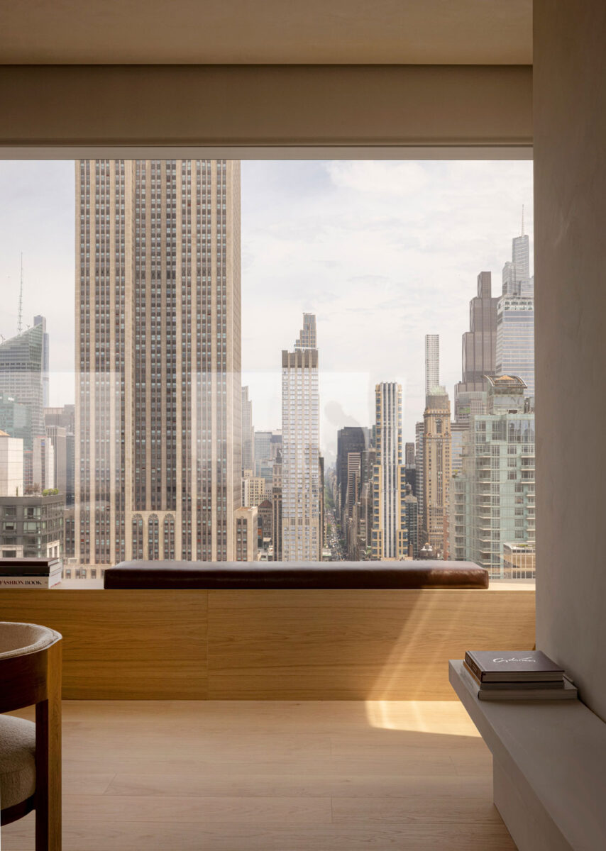
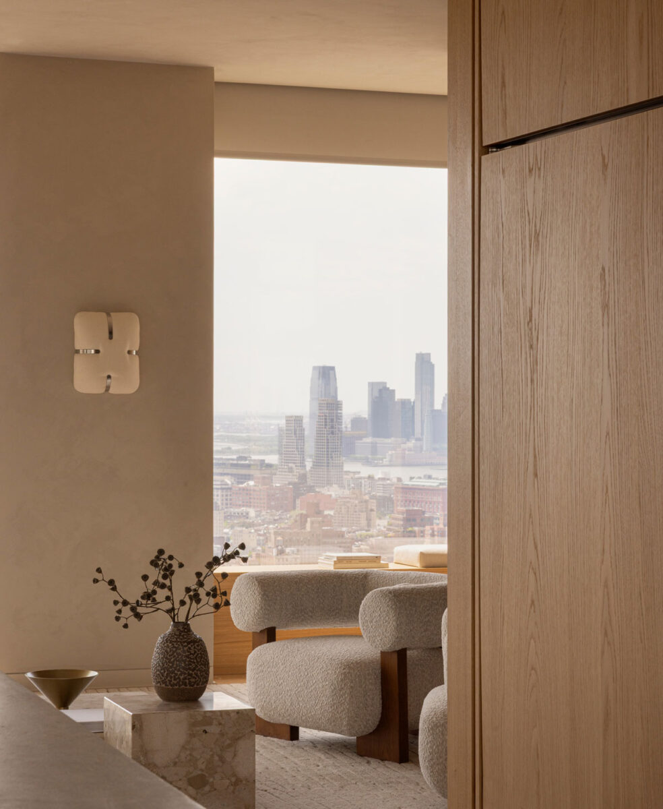
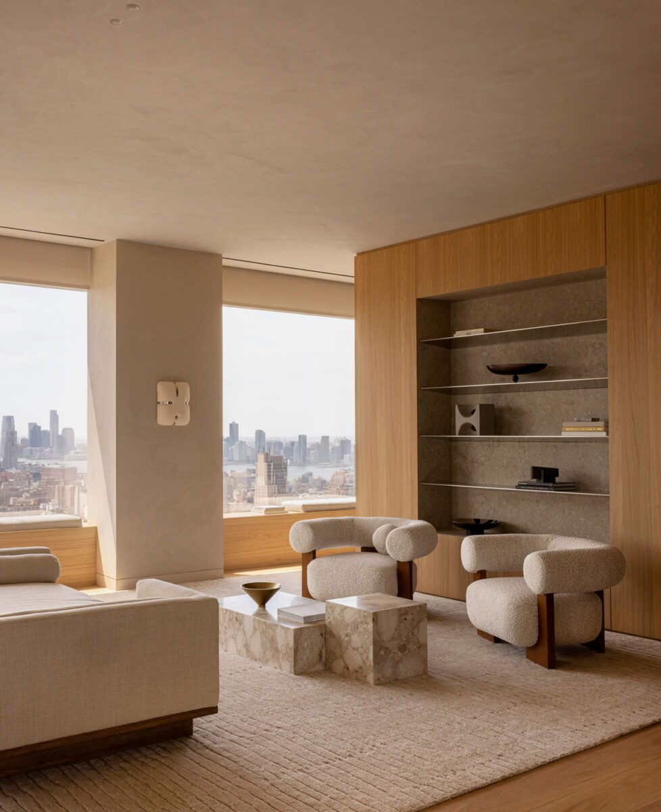
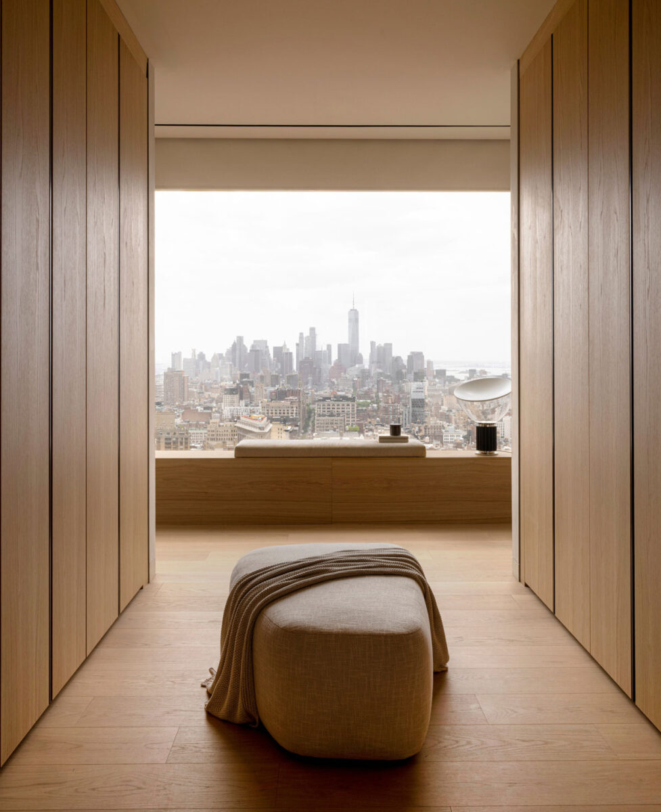
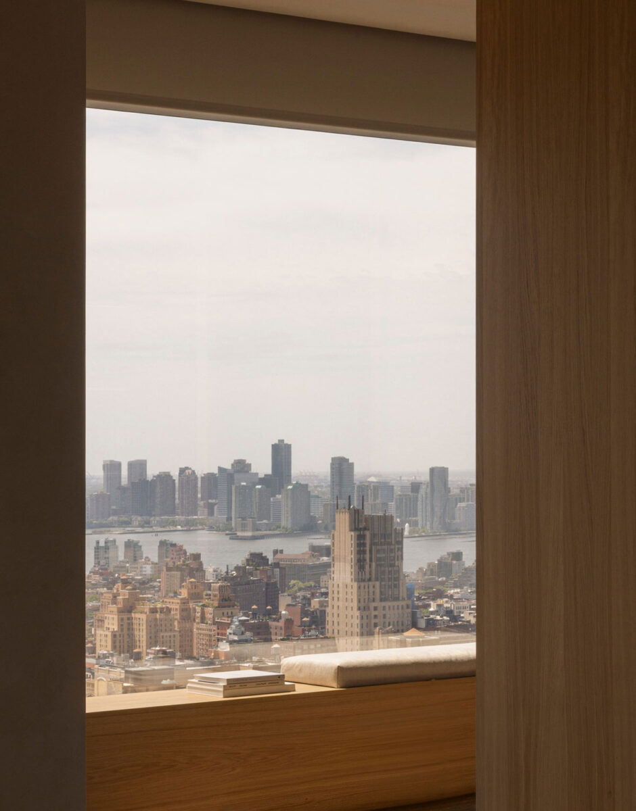
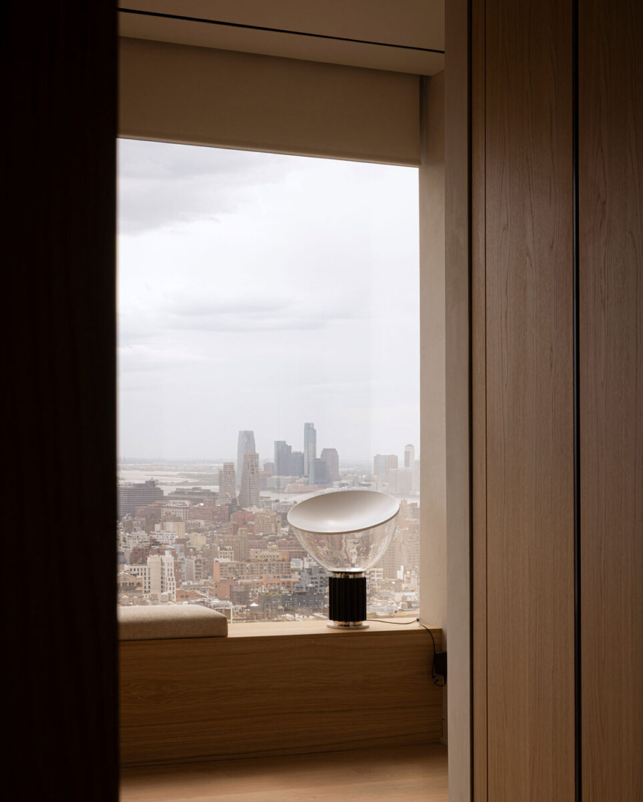
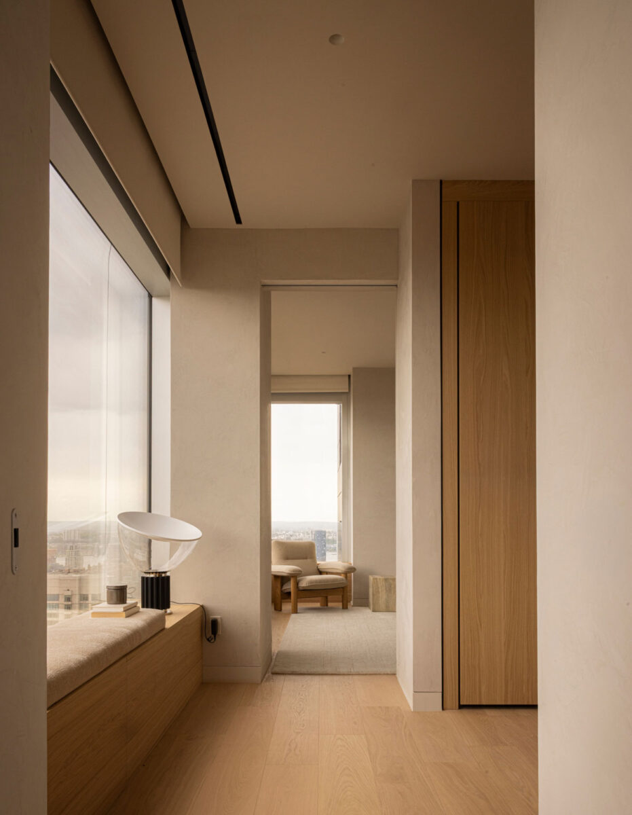
Integrated window seats invite residents into an interaction with the views, with minimal yet comfortable runs of cushions creating moments to pause along the glass.
If the architecture…
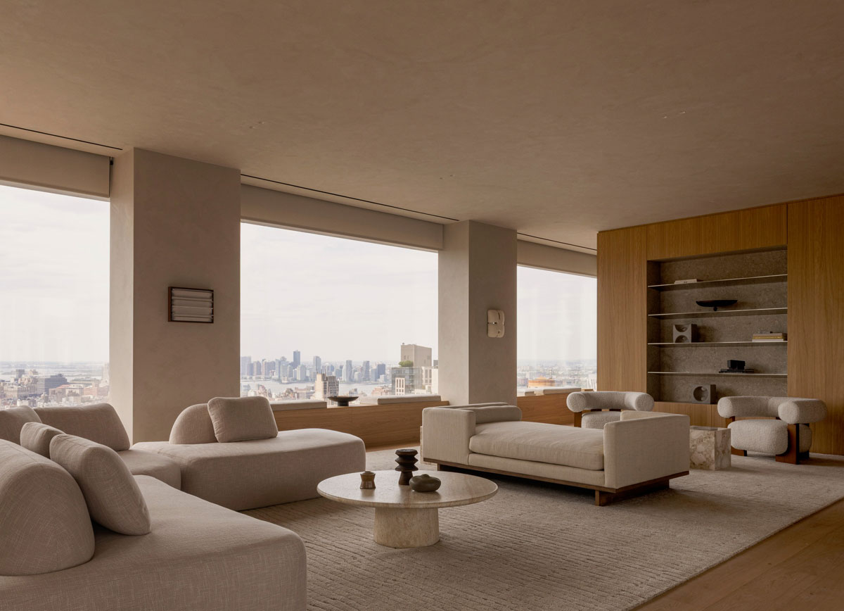
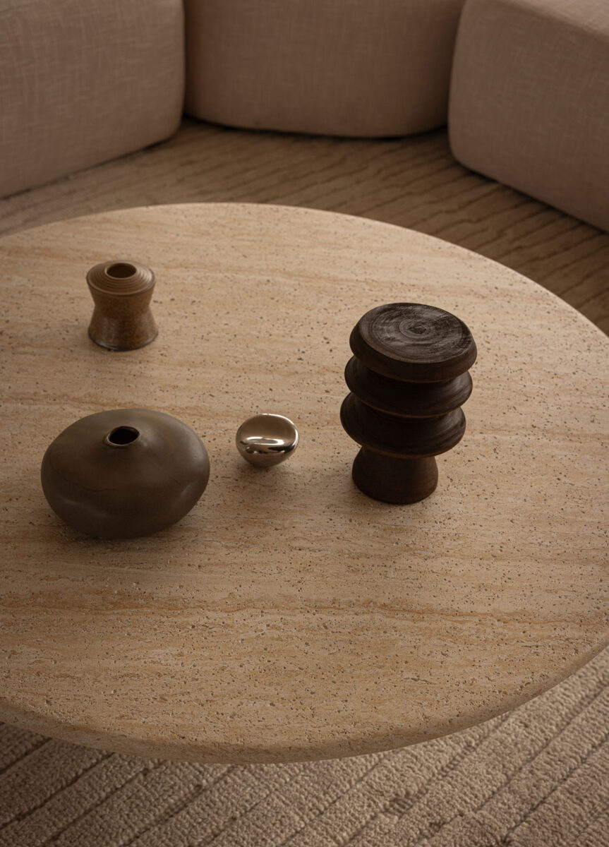
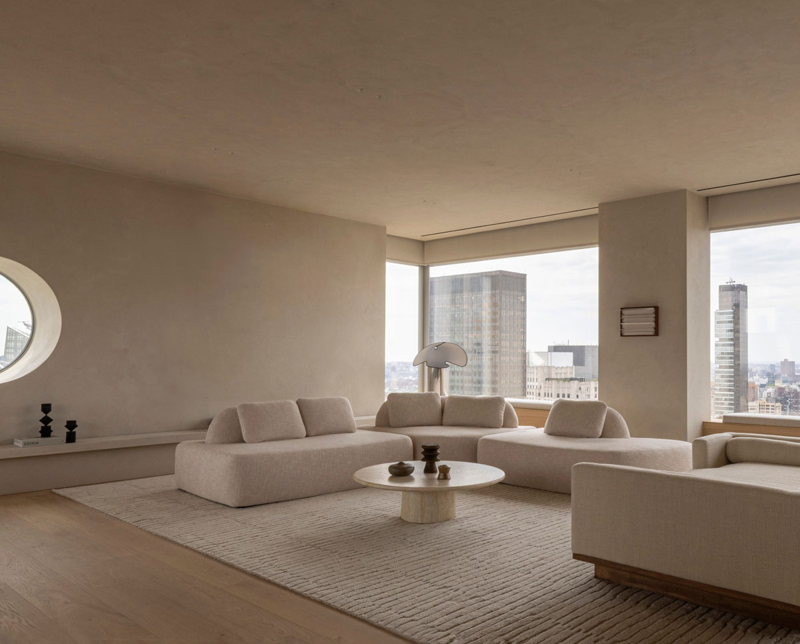
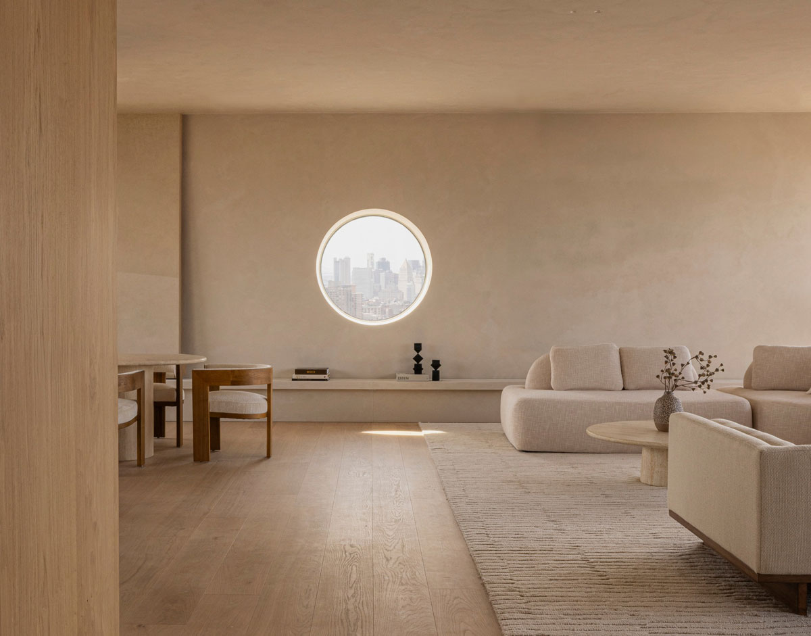
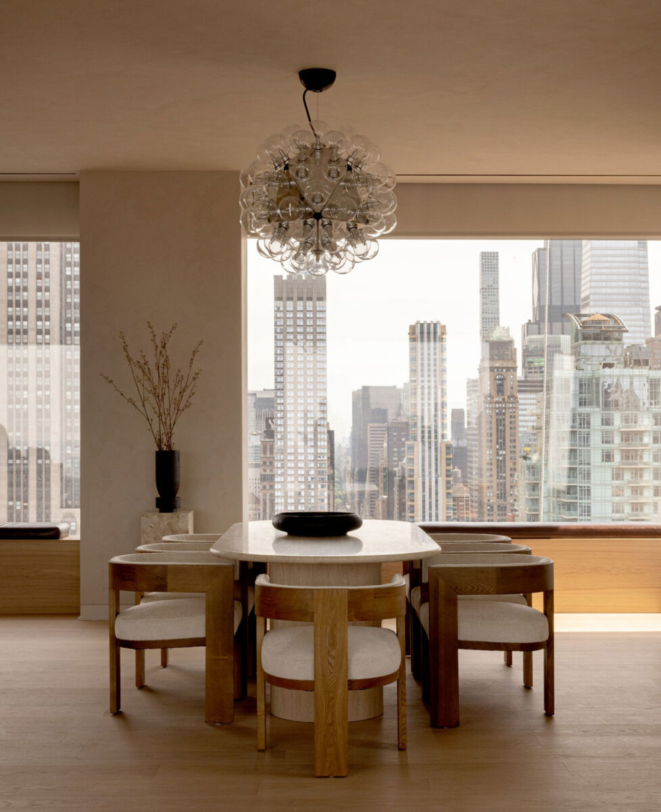
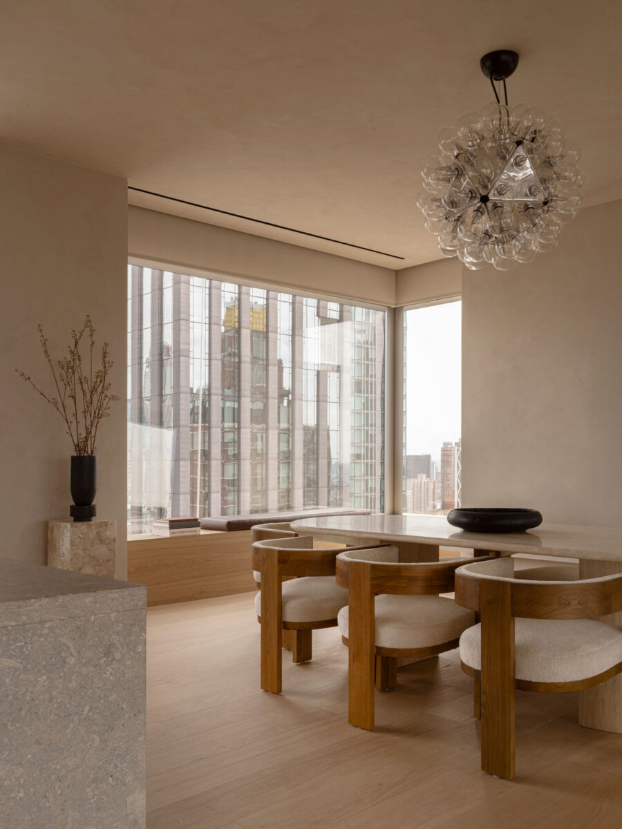
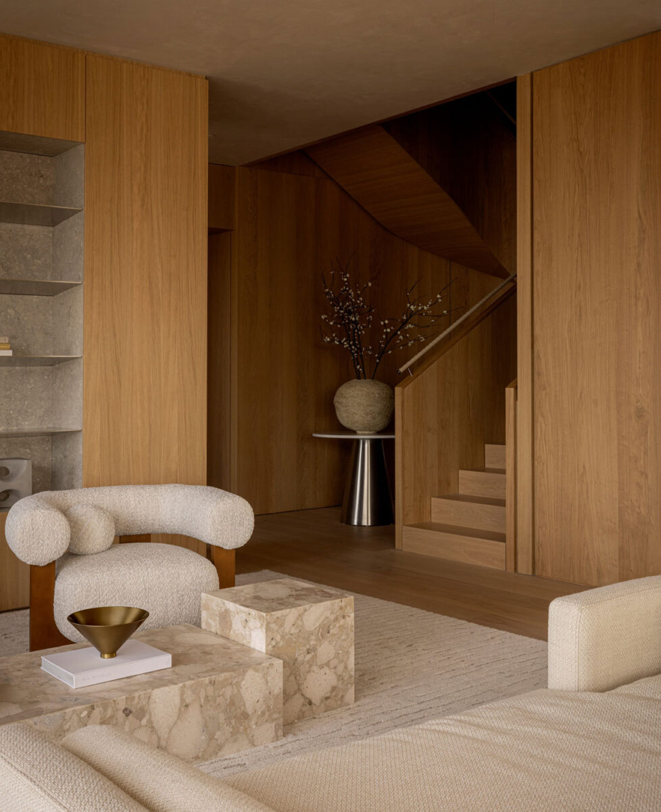
of 262 Fifth Avenue reaches outward, the interiors by Norm Architects pull inward. The Danish studio uses a restrained palette of natural materials, warm oak, stone, and tactile surfaces to create continuity throughout each interior, with subtle shifts in proportion, light, and texture giving each space its own character. Oak volumes integrate storage and display while quietly defining the expansive interiors.
The sense of luxury comes not from visual abundance, but from precision – the relationship between stone and timber, the treatment of thresholds, the positioning of openings, and the integration of furniture and architecture. Norm Architects describes the residences as “vertical villas,” an apt description for homes that bring the intimacy and spatial generosity of a private house to the extraordinary elevation of a Manhattan skyscraper.
Playing off…
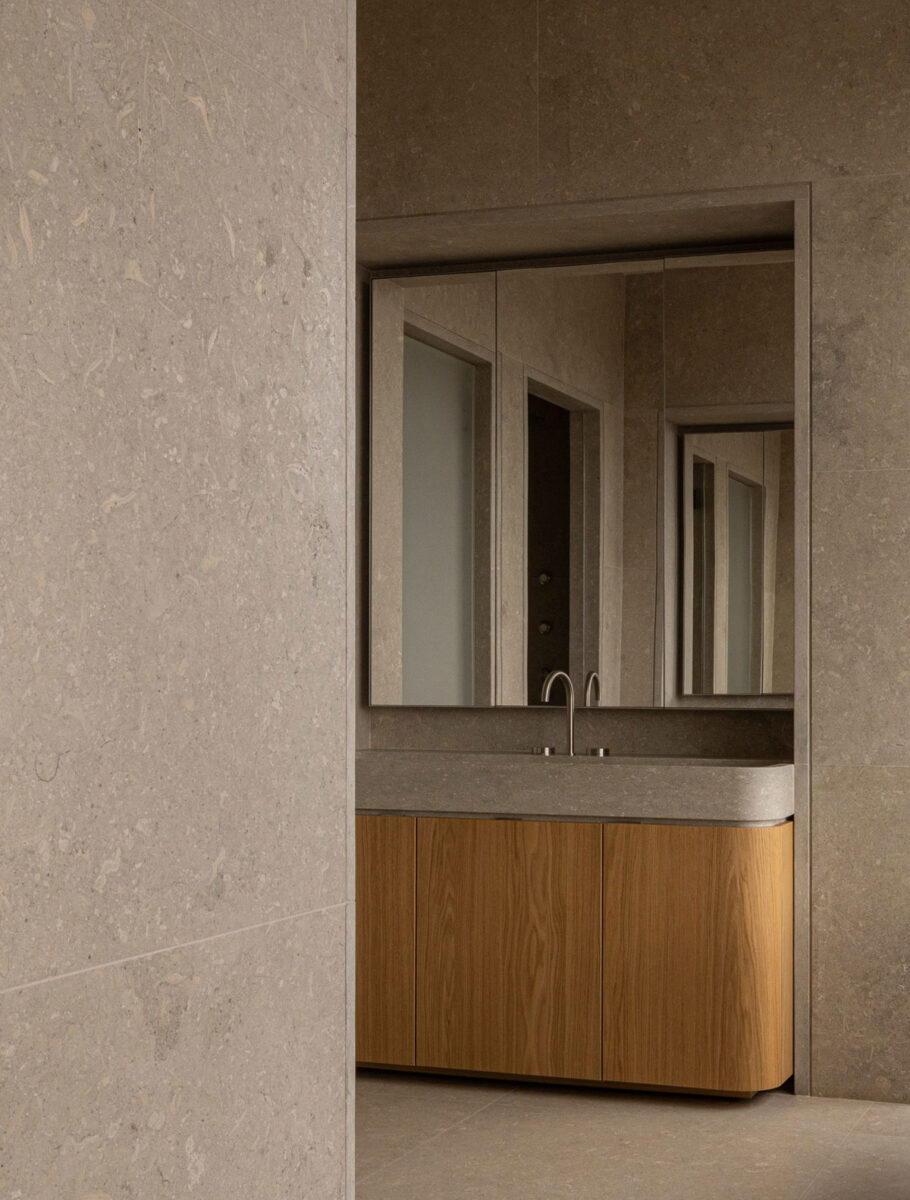
the softer, warmer oak is Grigio Alpi marble, providing a counterpoint of visual weight and permanence. Together, they establish a quiet language that feels deliberately removed from the visual noise outside.
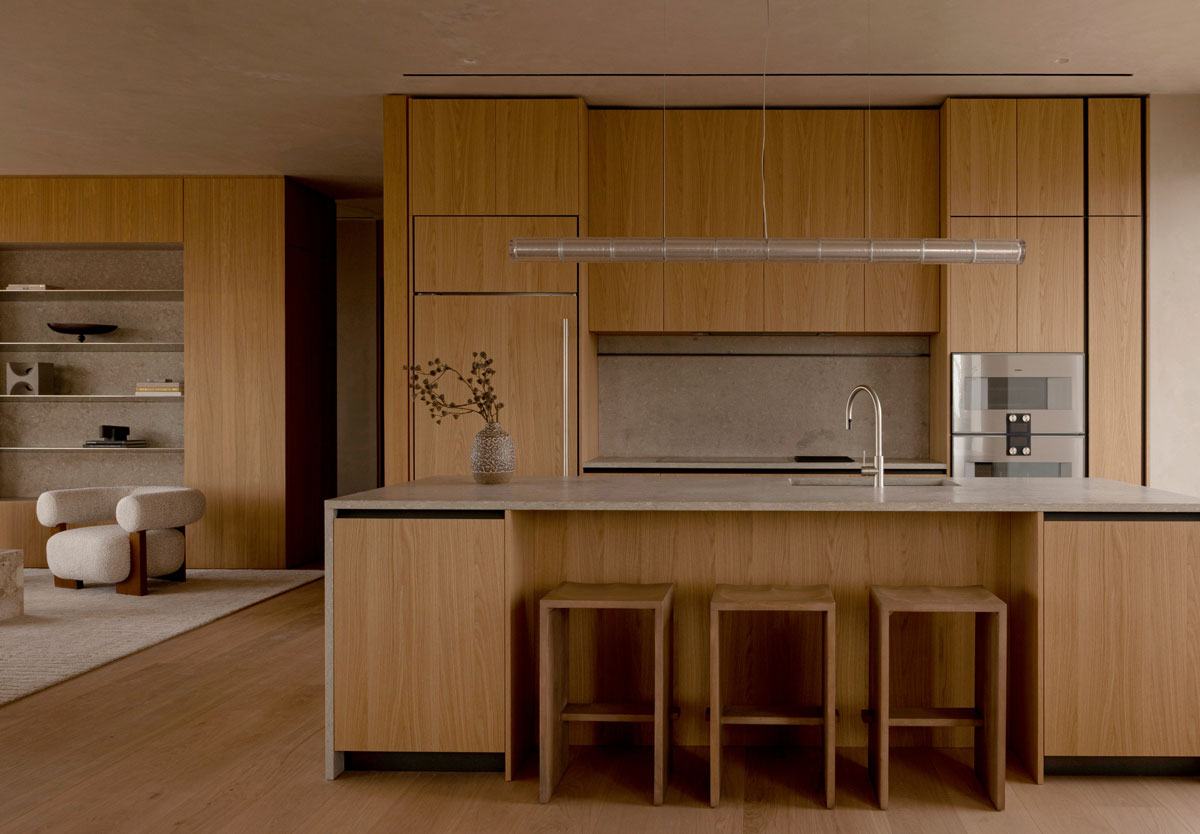
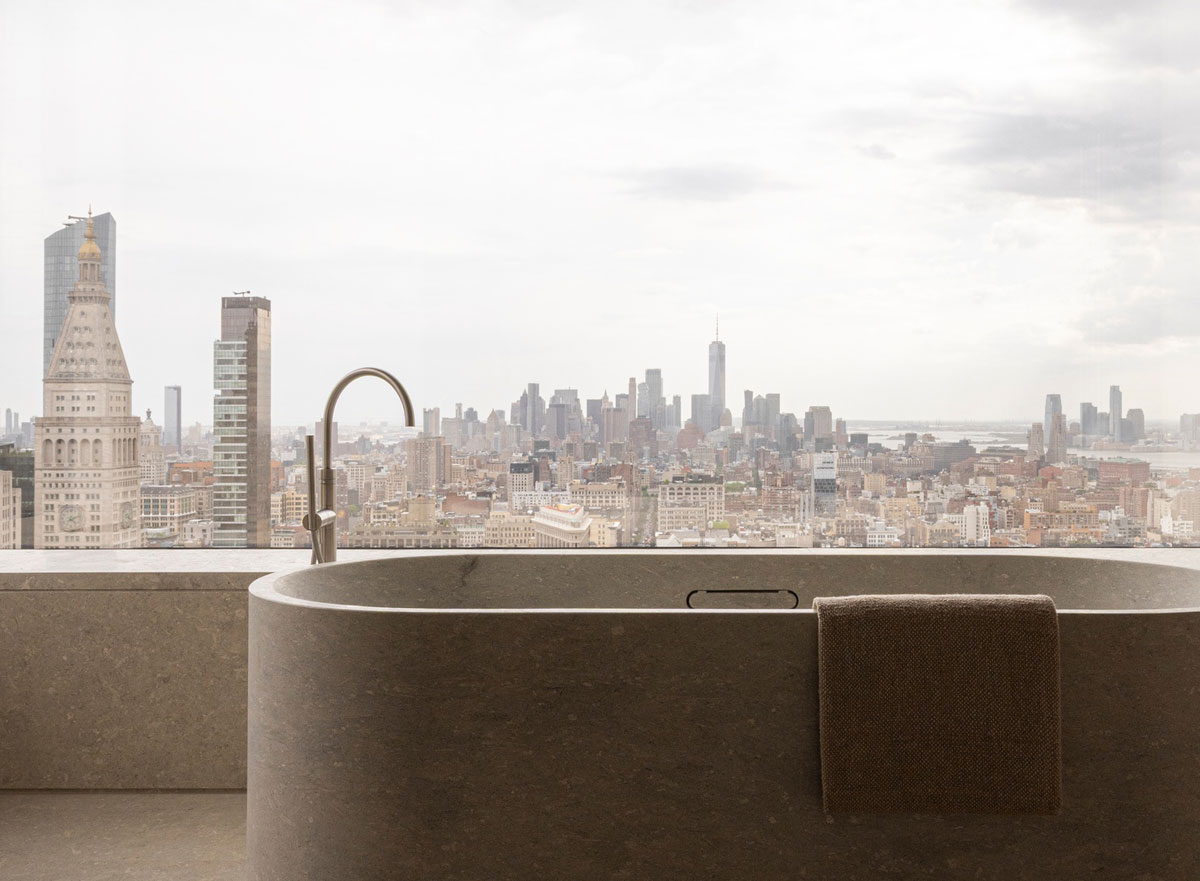
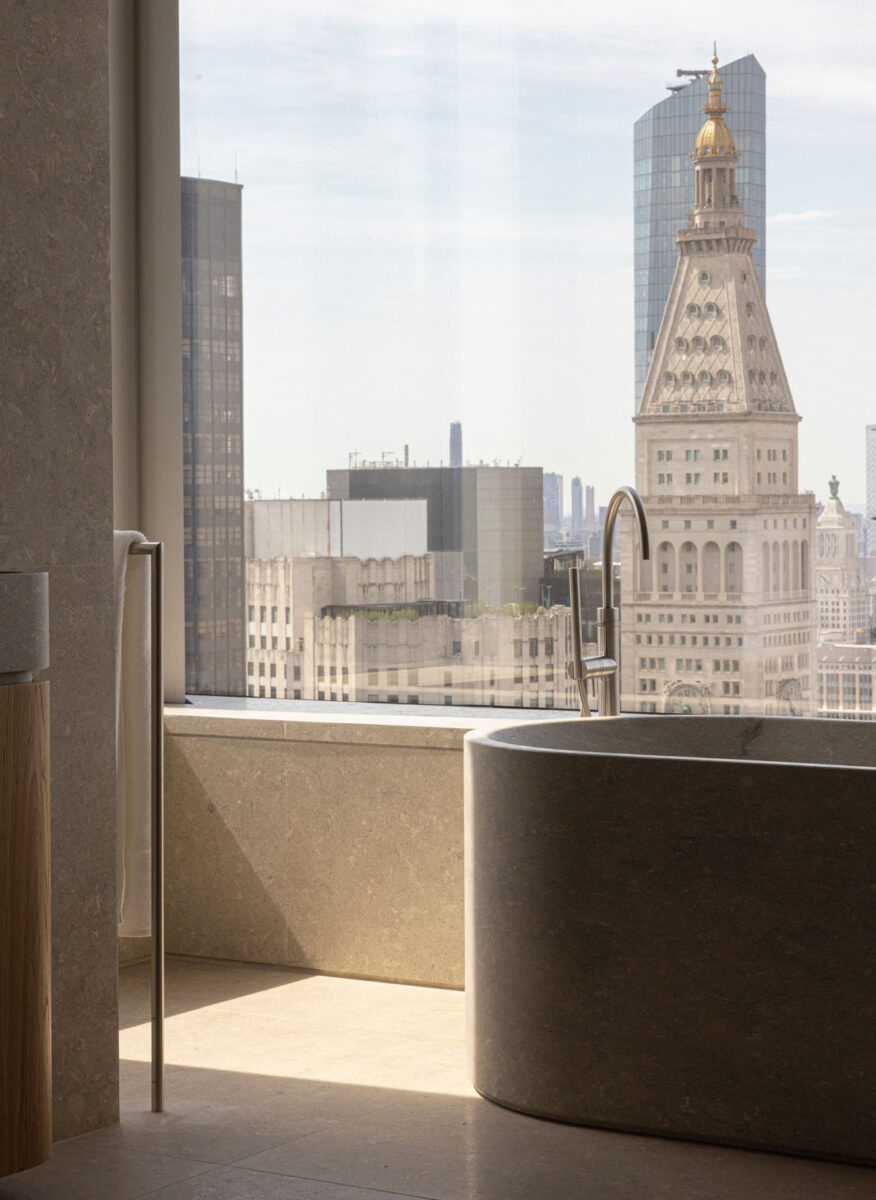
Grigio Alpi takes center stage in the kitchen and most notably, the primary bathroom, which features a monolithic bathtub carved from a single piece of stone. Its rounded form contrasts with the more rectilinear architectural language surrounding it, creating a quieter and more tactile experience.
Elsewhere, the same philosophy governs the private quarters. Softly textured surfaces, warm wood, layered textiles, and muted tones create a more intimate atmosphere than the scale of the spaces might otherwise convey. Norm Architects focuses on an interior language of rest and retreat rather than spectacle – a sensitive balance to the city that never sleeps just outside.
In the duplex…
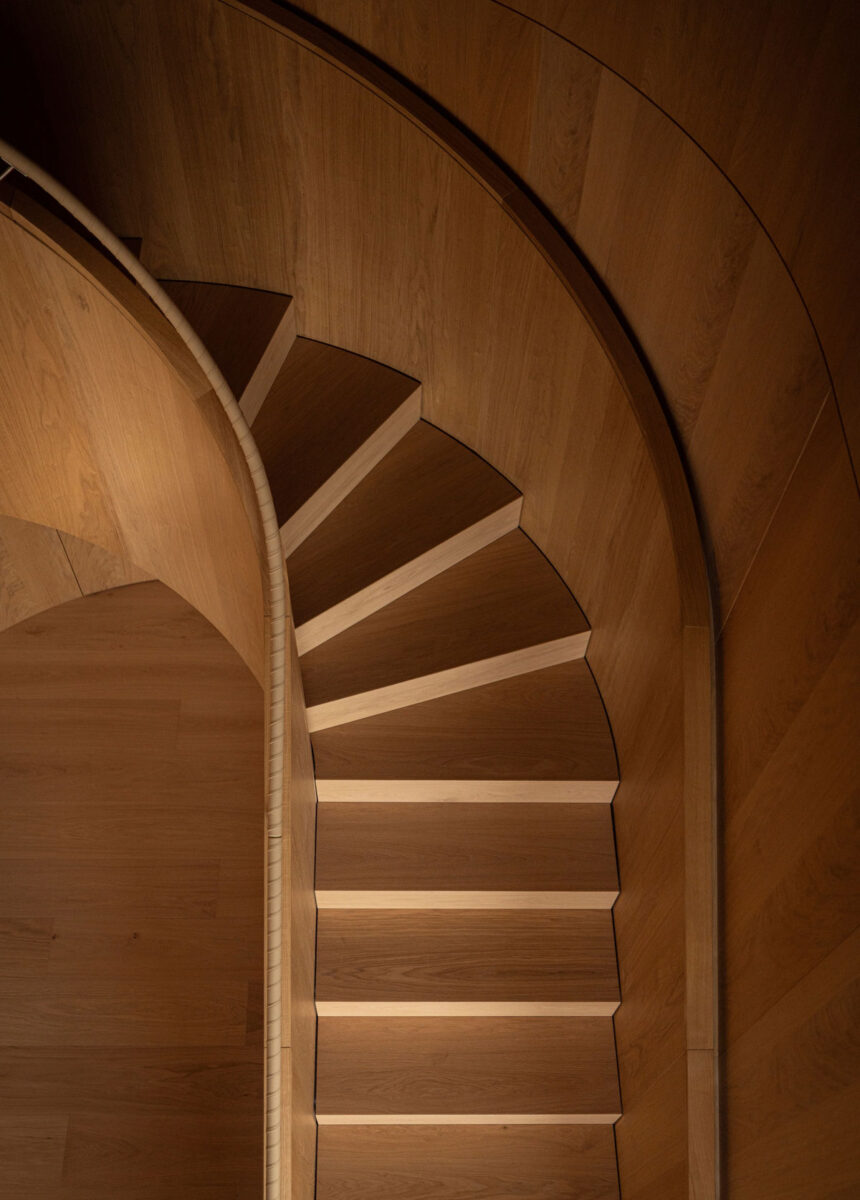
residences, circulation becomes another opportunity for architectural expression.
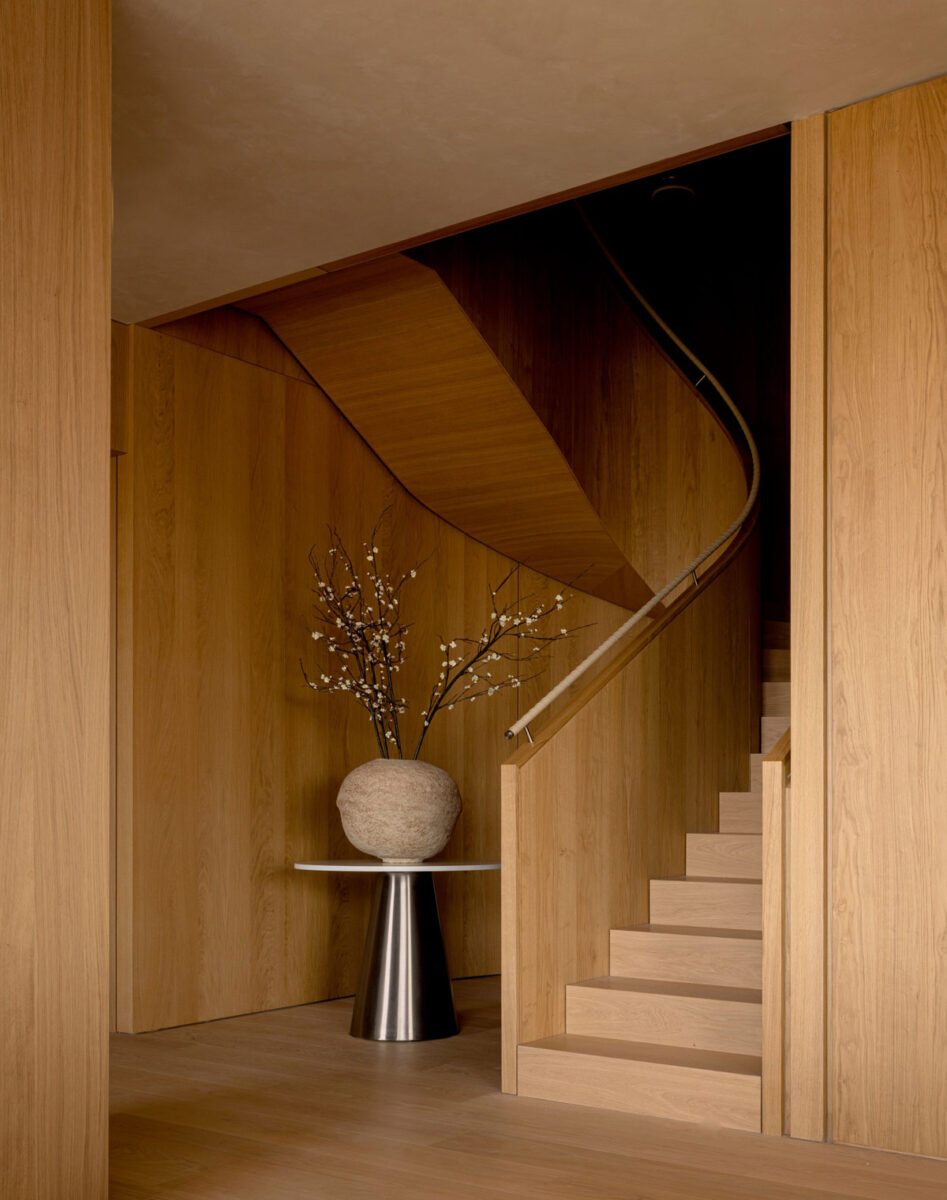
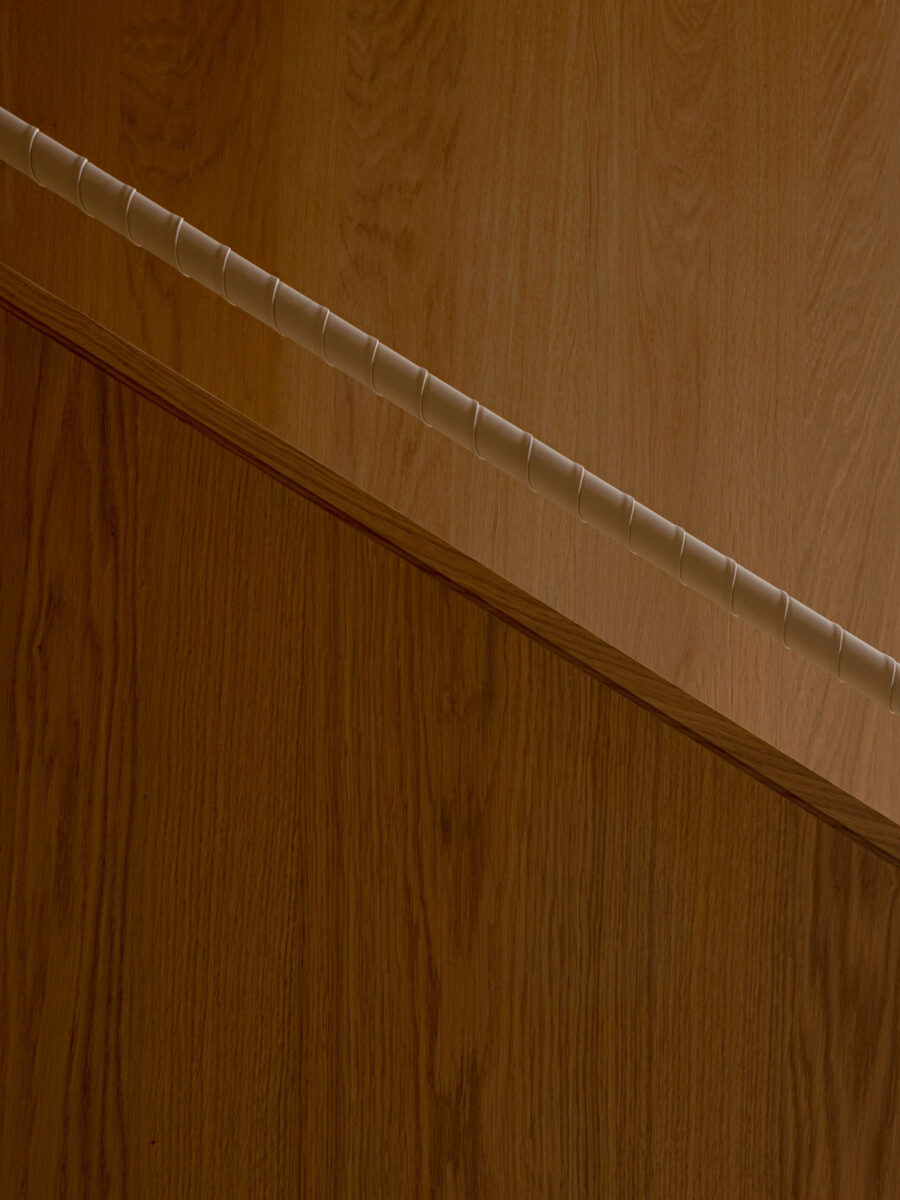
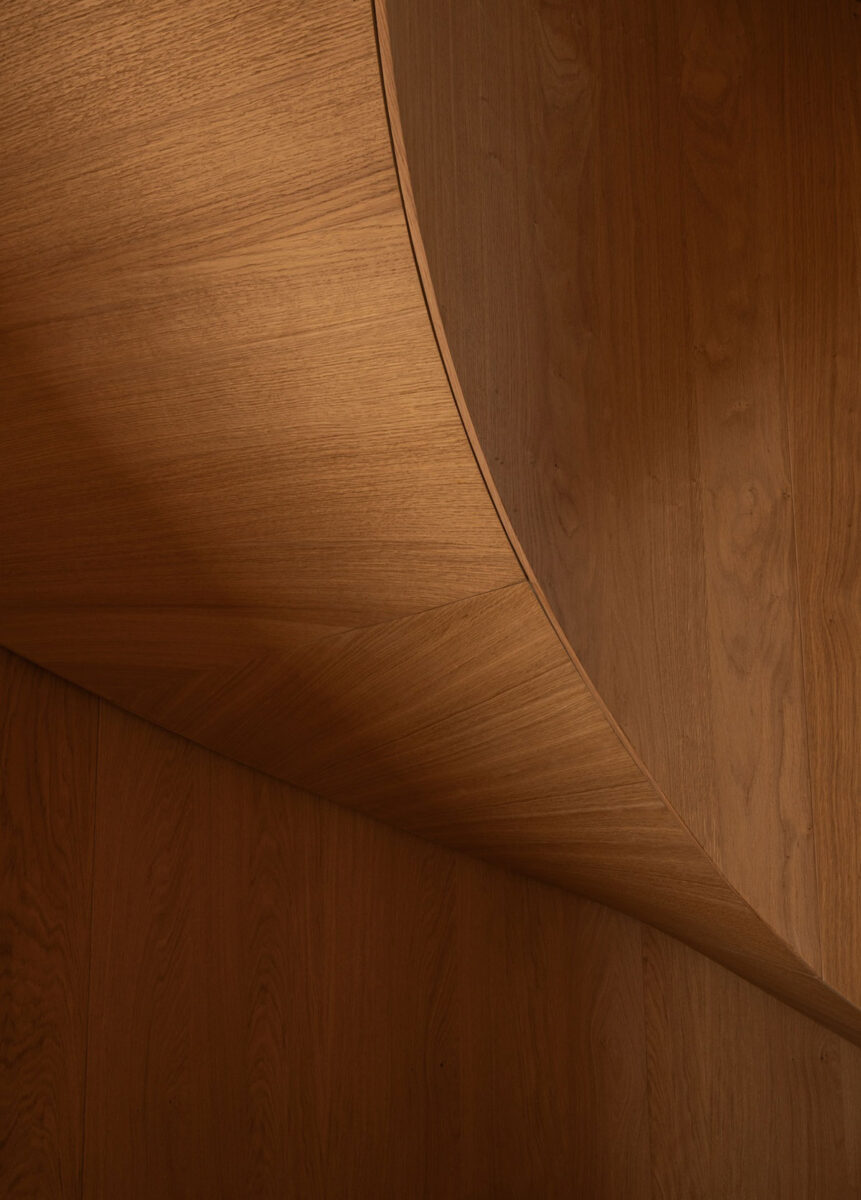
A sculptural staircase forms a central visual element, with its geometry establishing movement between levels. A leather-wrapped handrail introduces a contrasting tactile quality, bringing the physical experience of touch into an otherwise clean-lined composition.
The interiors…
are punctuated by a collaboration with Italian design company Molteni&C, whose Prime kitchen system and Gliss Master Filo Door wardrobes continue the residences’ restrained language of stone and wood. Selected furnishings by Gio Ponti, Vincent Van Duysen, Rodolfo Dordoni, Tobia Scarpa, and Ron Gilad add another layer of Italian and international design heritage. Rather than treating individual pieces as decorative statements, the project brings furniture, cabinetry, stone, timber, and architecture together as parts of a single, cohesive composition.
262 Fifth Avenue’s…
approach to wellness extends beyond aesthetics, integrating systems such as high-performance air filtration with an emphasis on qualities that are felt rather than seen: light, air, quiet, material tactility, and spatial openness. This understated approach aligns naturally with Norm Architects’ focus on sensory experience and the relationship between people and their surroundings.
Perhaps…
the defining luxury of 262 Fifth Avenue is scarcity: just 26 residences in the building. In a city where vertical living often means sharing a tower with hundreds of neighbors, the project takes the opposite approach, offering fewer homes, larger individual footprints, and a stronger sense of privacy. The result feels less like a conventional high-rise condominium and more like a collection of private houses.

The most…
interesting thing about 262 Fifth Avenue may ultimately be what it refuses to do. While its architecture is undeniably dramatic, the interiors avoid the expected language of high-rise extravagance. Instead of filling the residences with visual effects, Norm Architects applies restraint. Instead of treating the skyline as decoration, the design frames it. Instead of making every room a statement, the interiors create continuity between them. This contrast gives the project its identity.
Outside, there is Manhattan: Fifth Avenue, Midtown, Downtown, traffic, towers, parks, restaurants, and an almost limitless horizon of movement. Inside, the architecture slows things down. Oak warms the rooms. Stone introduces permanence. Soft textiles temper the scale. Window seats create pauses along the glass. The staircase turns movement into an experience. And beyond it all, the city continues to move, bustle, and evolve.
Tap the look…

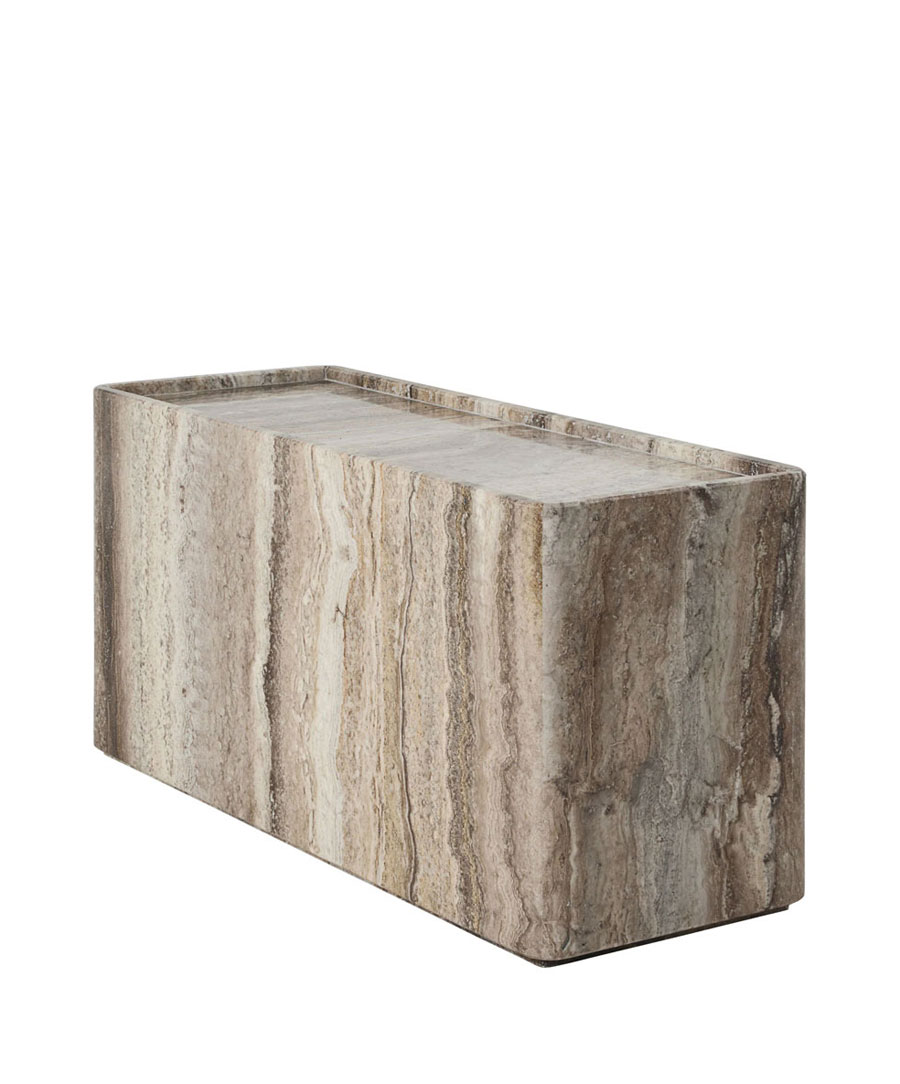

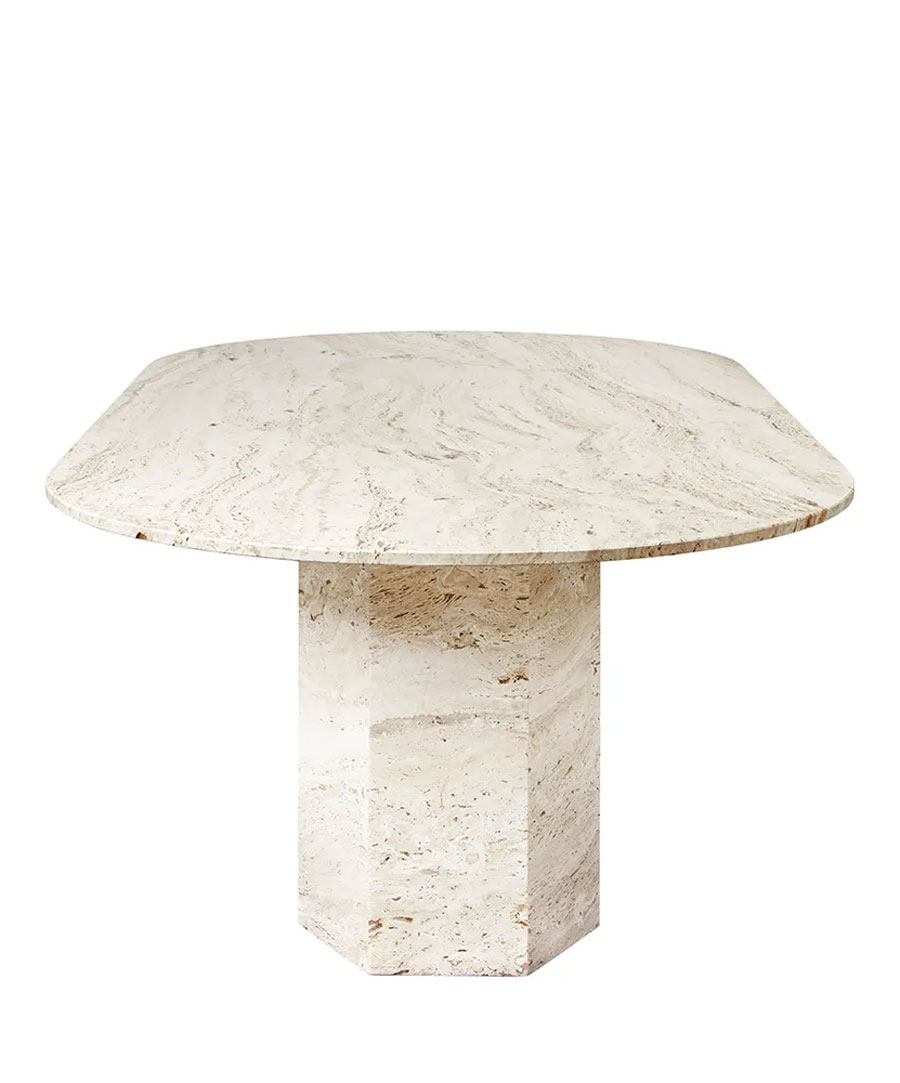

Interior Architects: Norm Architects
Photography: Jonas Bjerre-Poulsen