
Sanctuary…
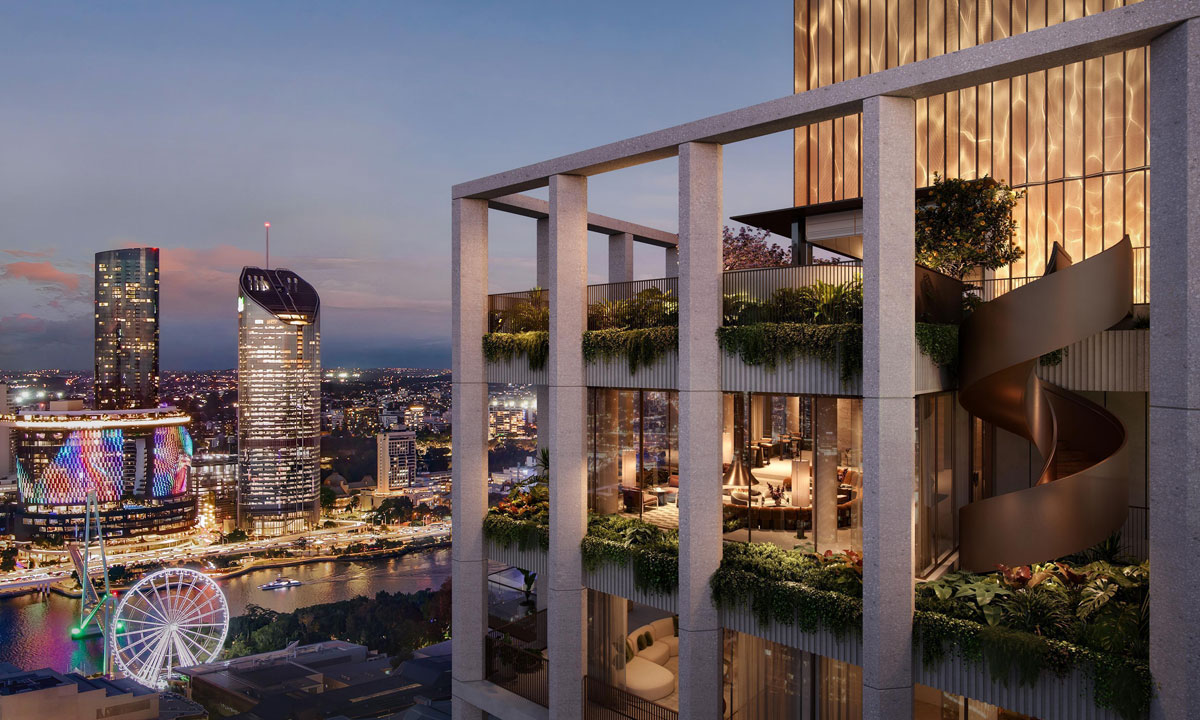
gathers the ingredients of a neighborhood into a vertical composition. Shared spaces for work, exercise and recreation extend toward a rooftop bar and stargazing platform, while gardens, pedestrian lanes and restored buildings connect the development to South Brisbane. It is a world within the city, with an architectural story that unfolds both upward and outward.
That ambition…
began with eight years of land acquisition. Aria Property Group acquired the properties that now form its approximately 1.8-acre Melbourne Street site, creating an opportunity to plan a substantial piece of the neighborhood together. Sanctuary Residences, the first of three planned towers, rises 43 stories, with architecture and interiors by Bates Smart.
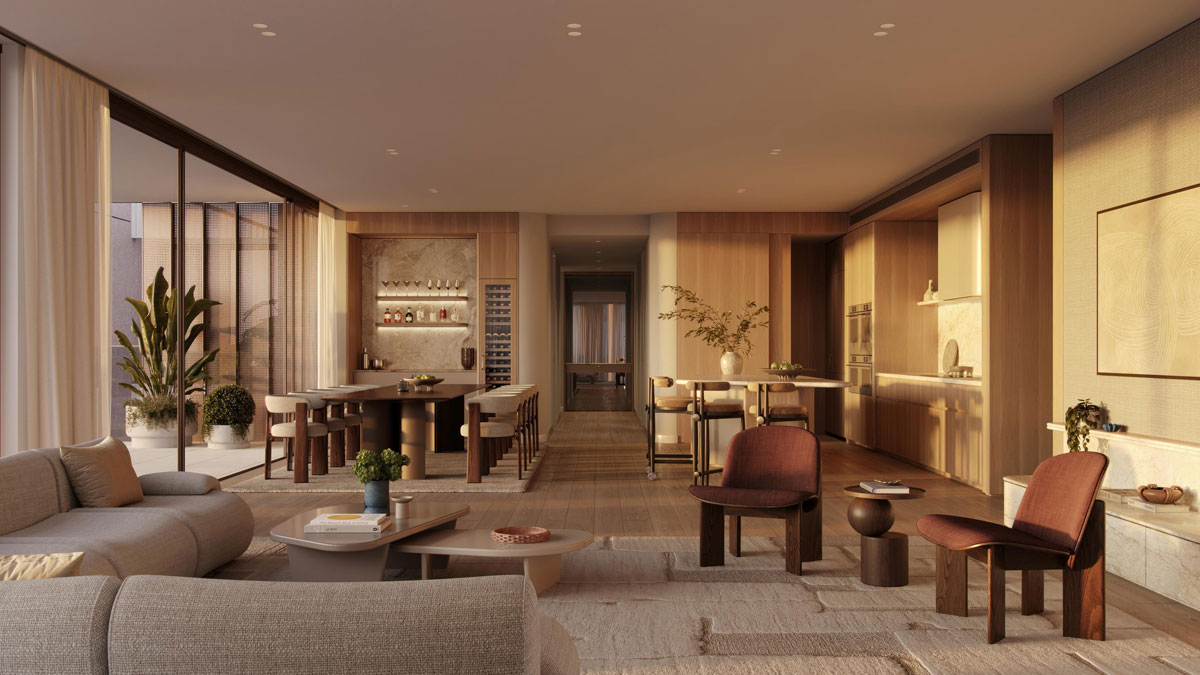
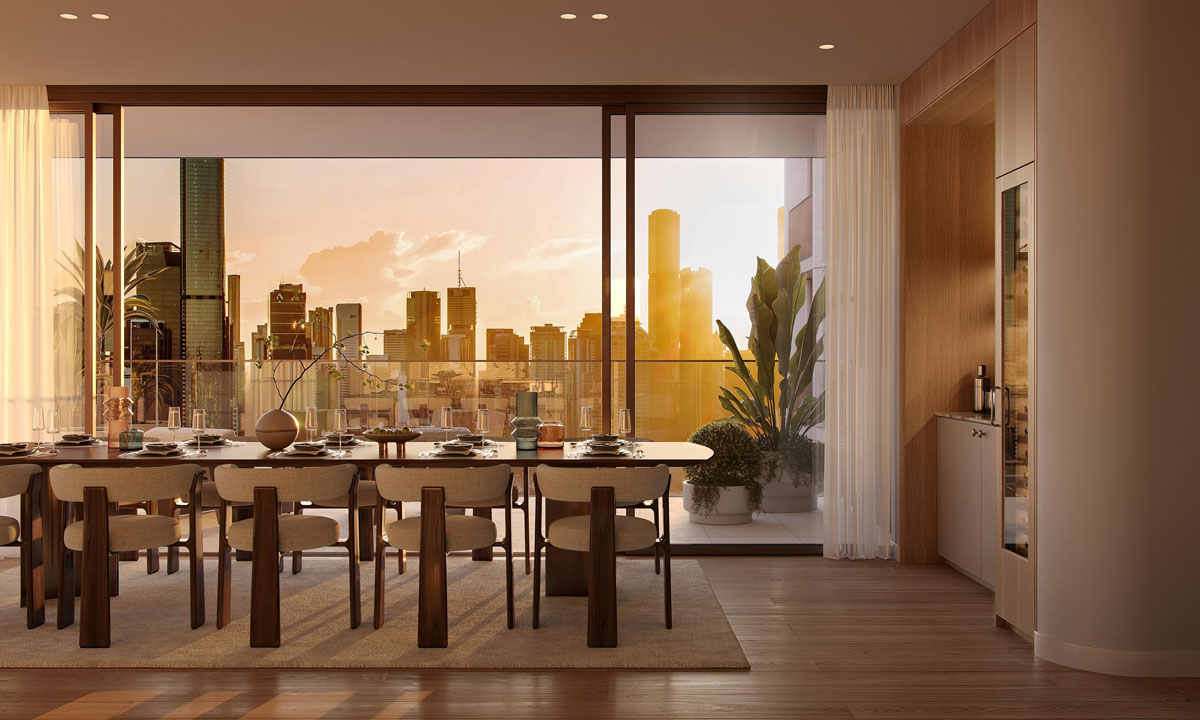
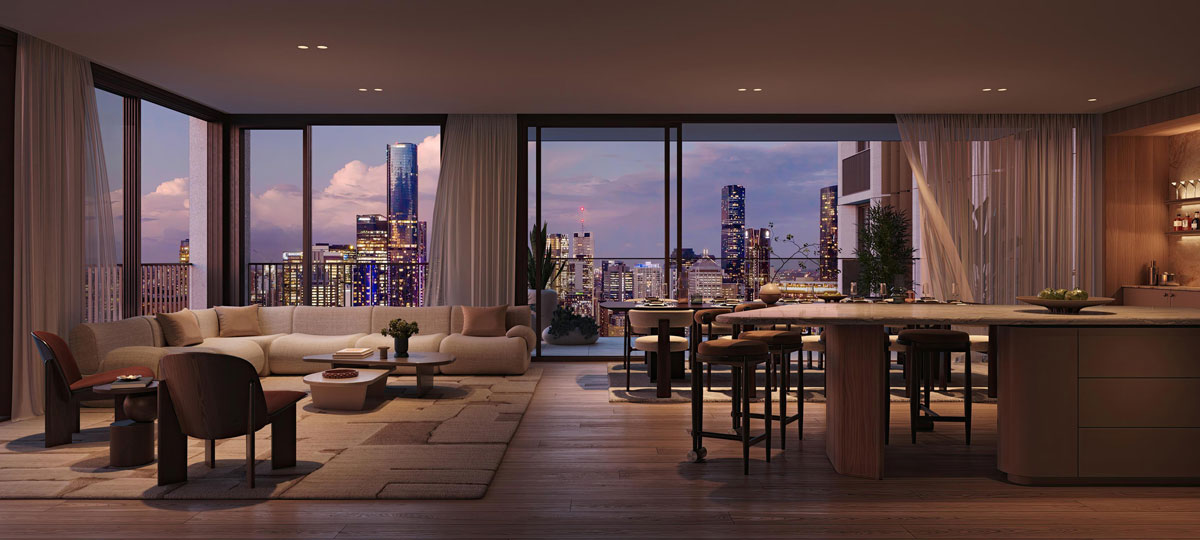
Brisbane’s…
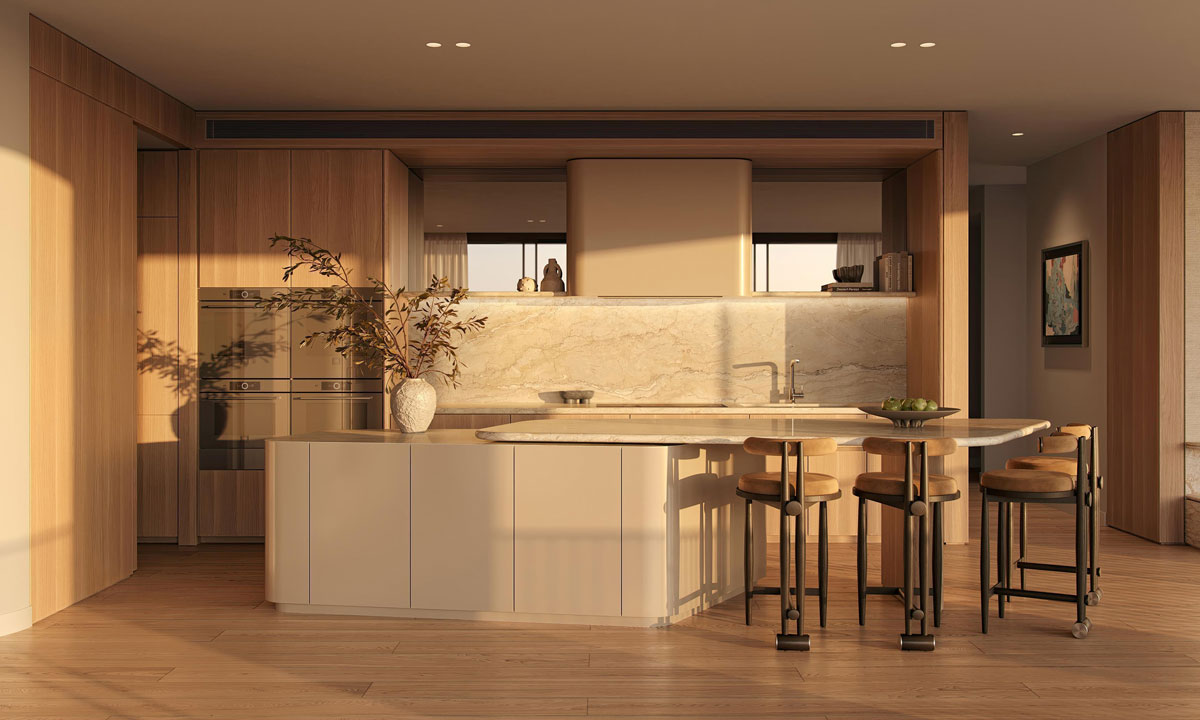
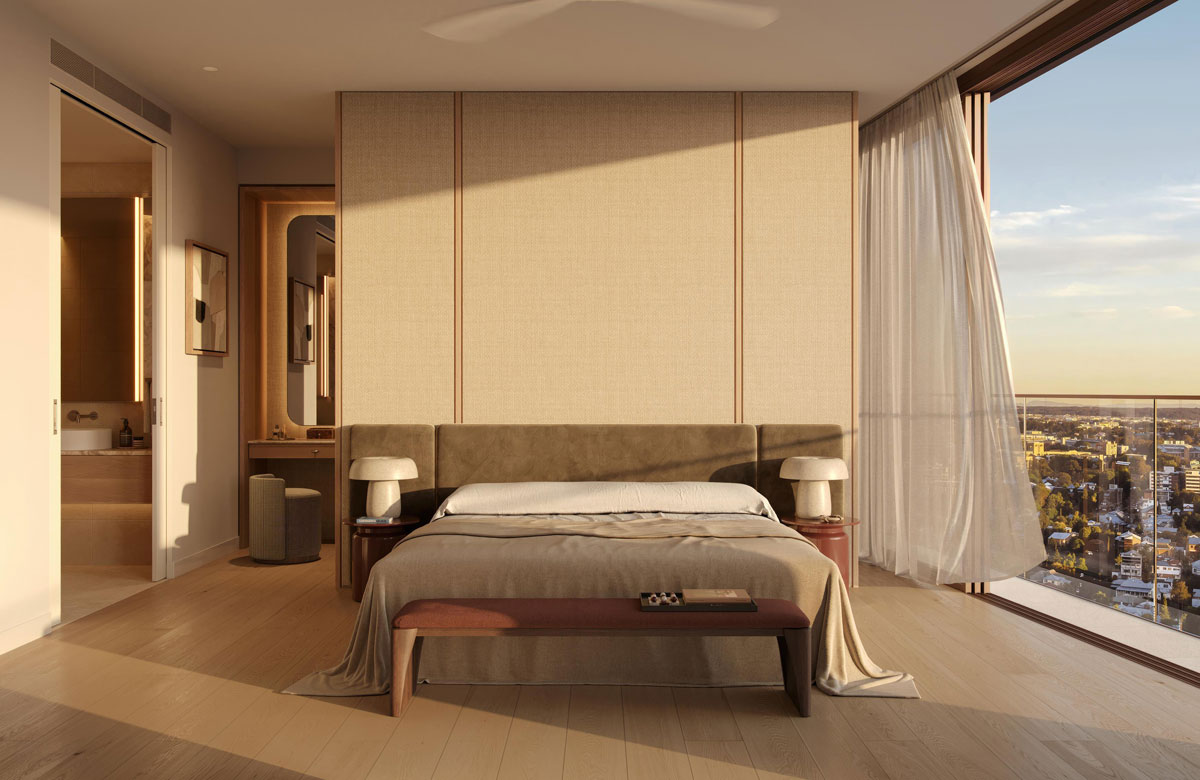
subtropical climate shapes the building’s everyday workings. Deeply recessed balconies shade the apartments and reduce heat gain, while operable windows, naturally ventilated corridors and screened entrances encourage airflow. Ceilings reach approximately 9.5 feet, and locally native lemon myrtle trees planted on alternating floors bring greenery up the tower. Together, these choices bring shade, air and planting into the experience of moving through the building.
More than…
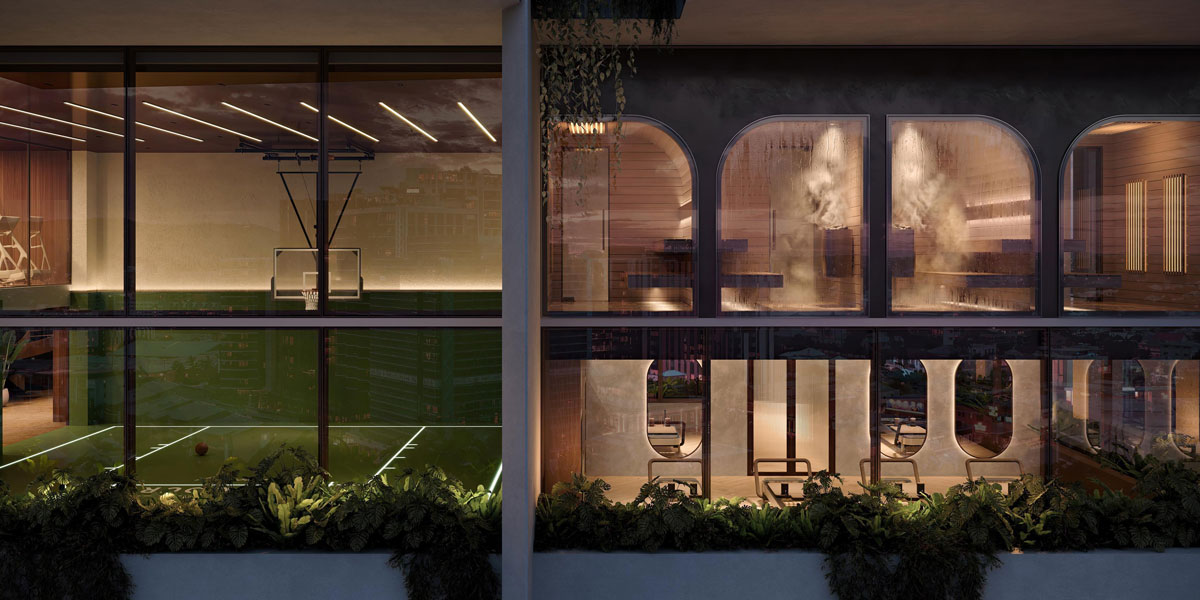
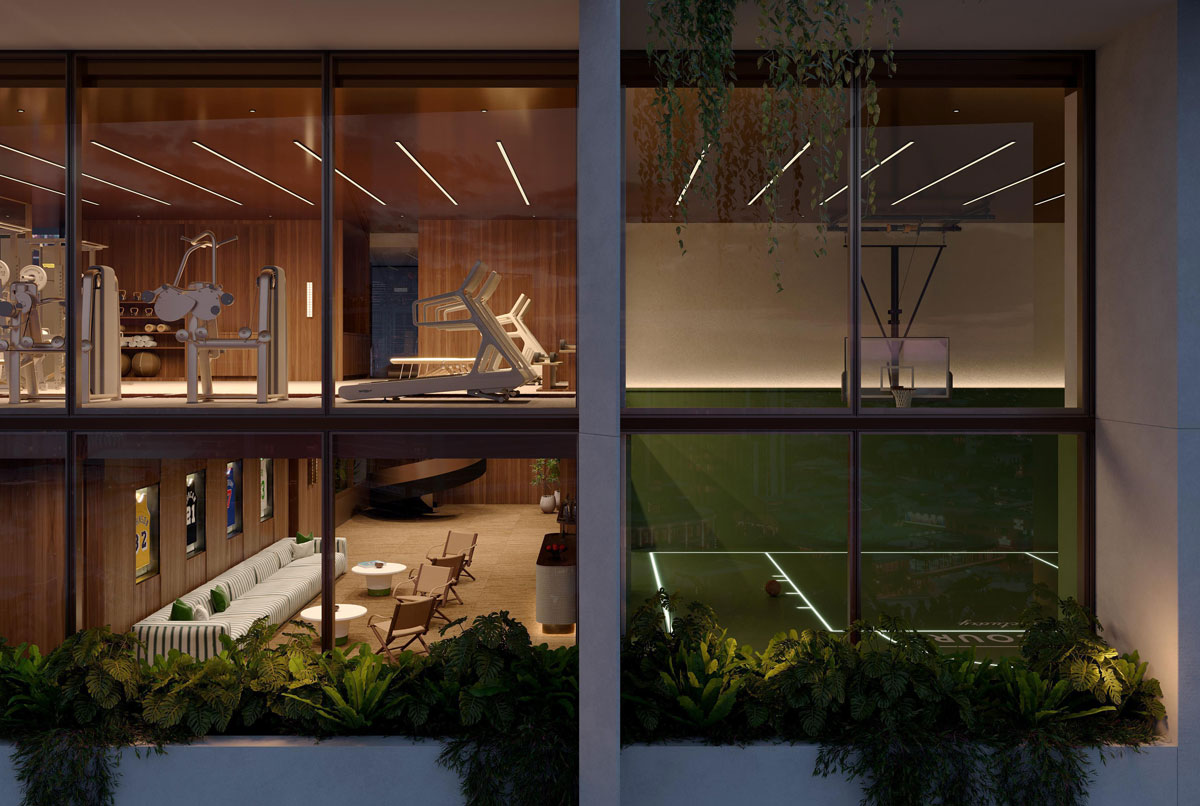
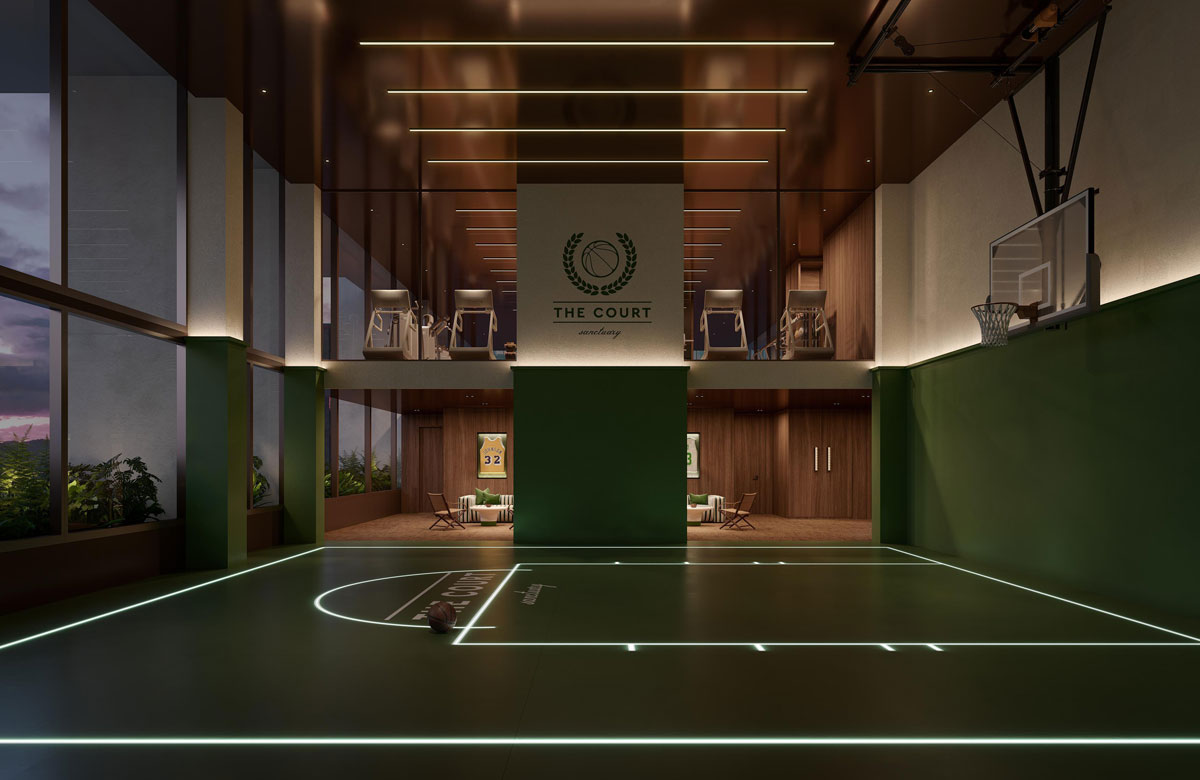
49,500 square feet of shared facilities occupy seven floors. The scale allows for some inventive uses of space: an interactive floor lets an indoor court adapt to different sports, while a soundproofed music room and creative studio accommodate activities with their own particular requirements.
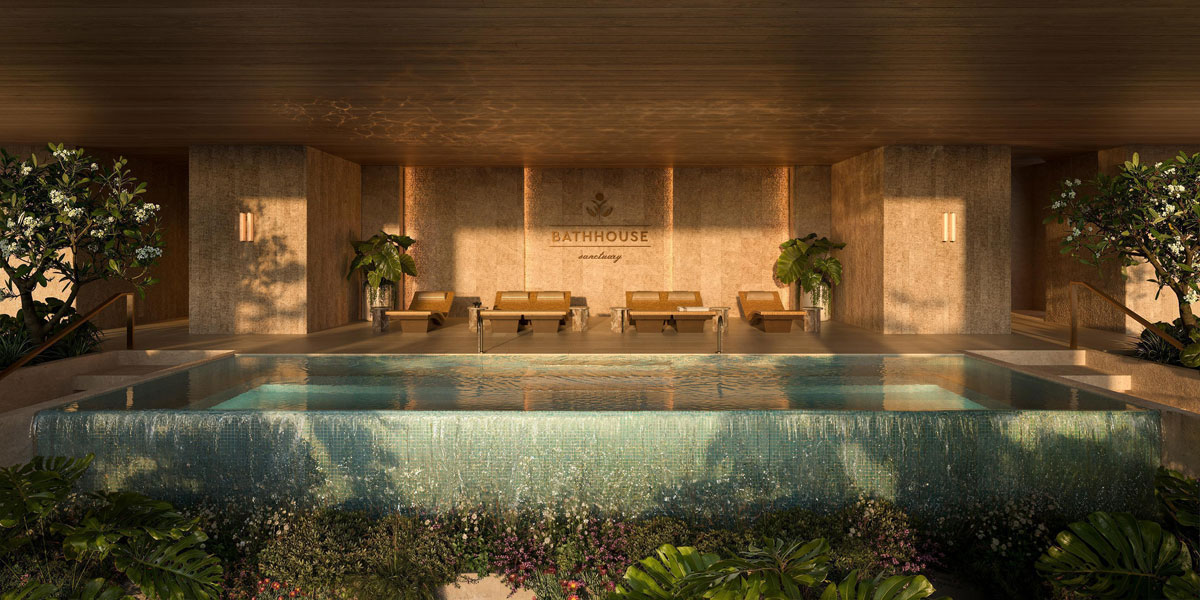
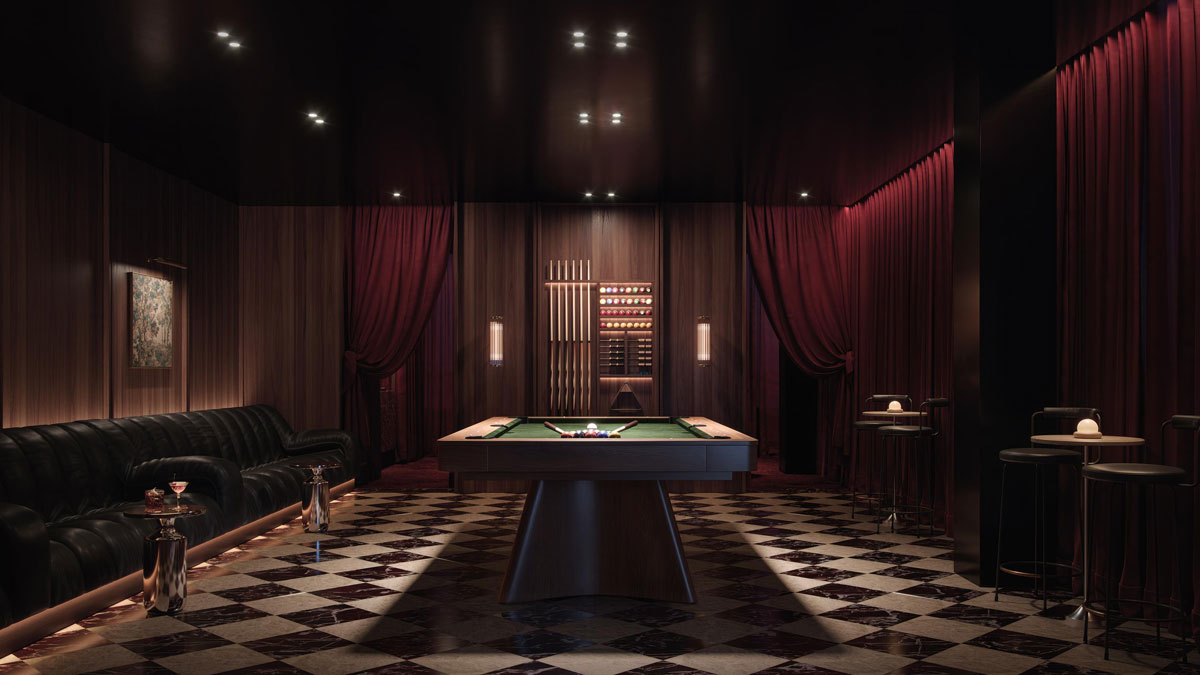
The two-story…
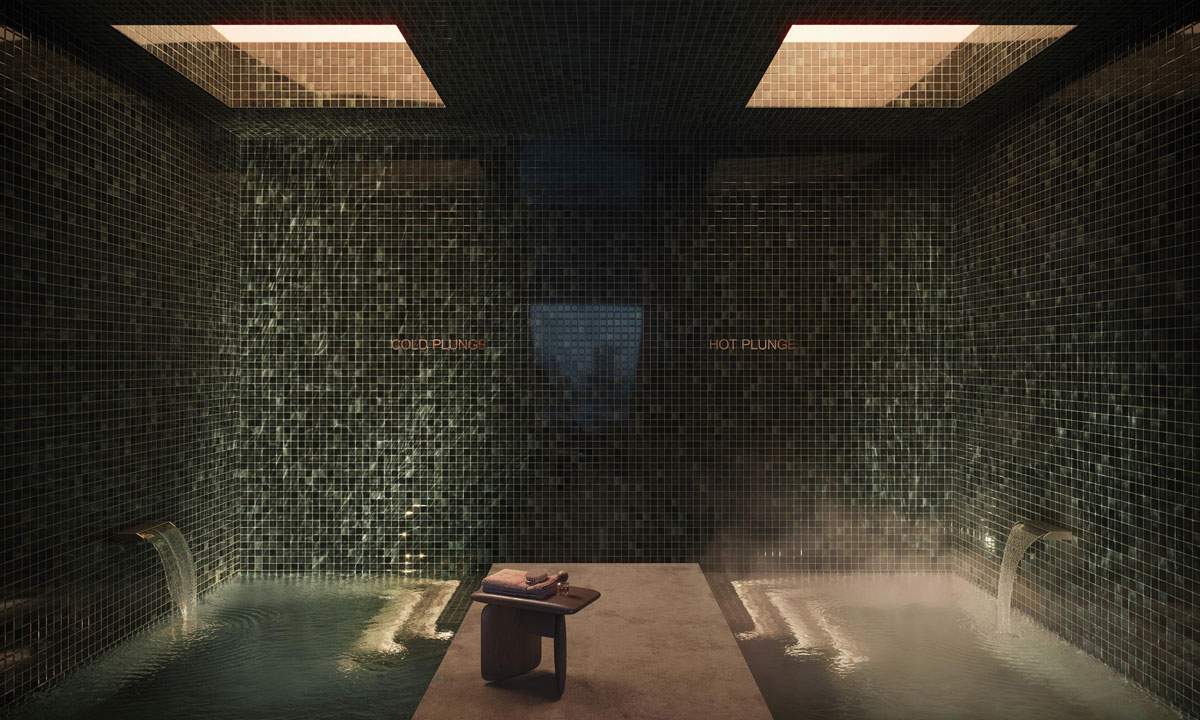
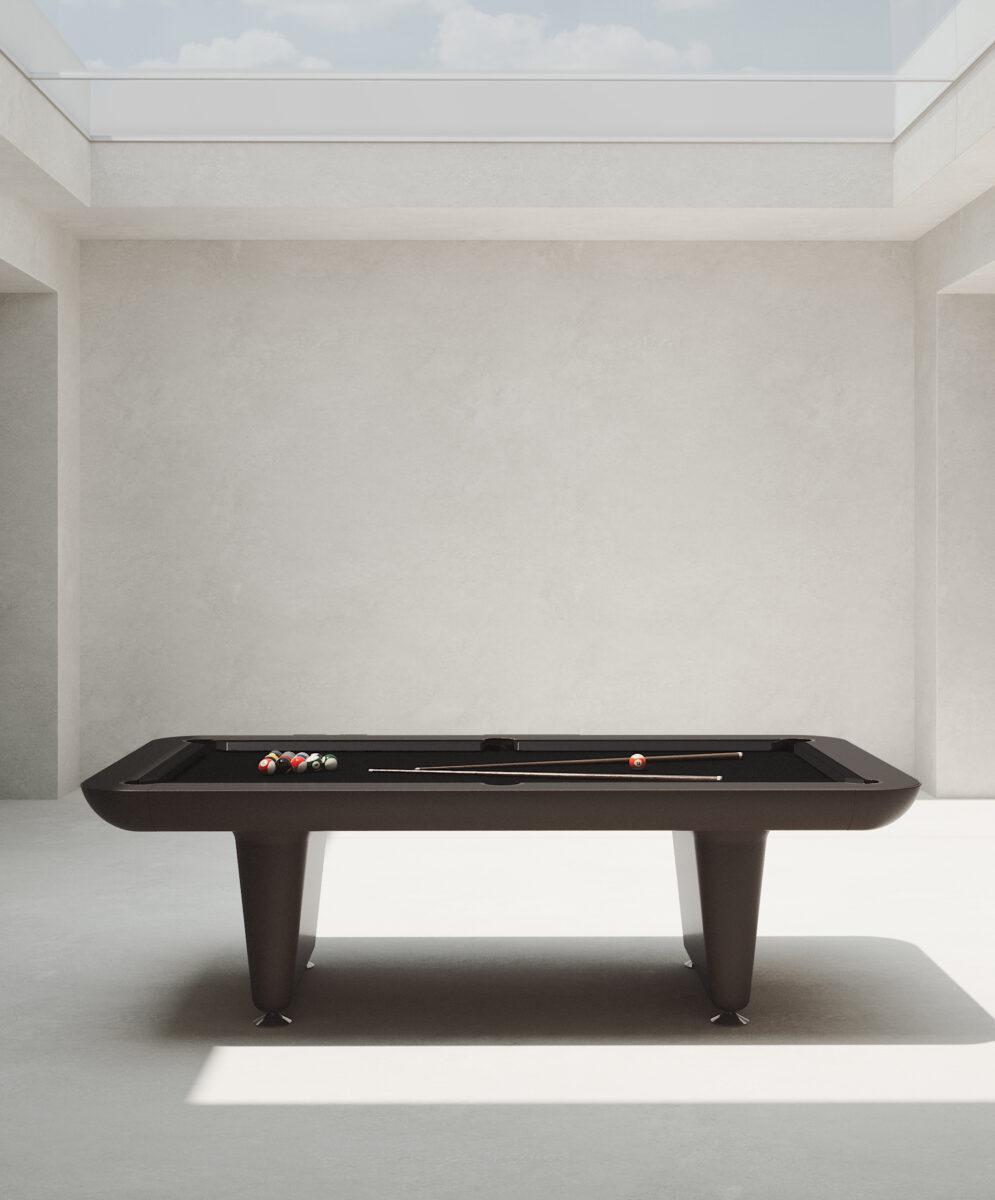
Wellness Club and Bathhouse brings exercise and recovery together through Pilates, saunas and hot and cold mineral plunges. A cinema and games room add further gathering places. Spread through the tower, these destinations give the building several social centers, each supporting a different part of daily life.
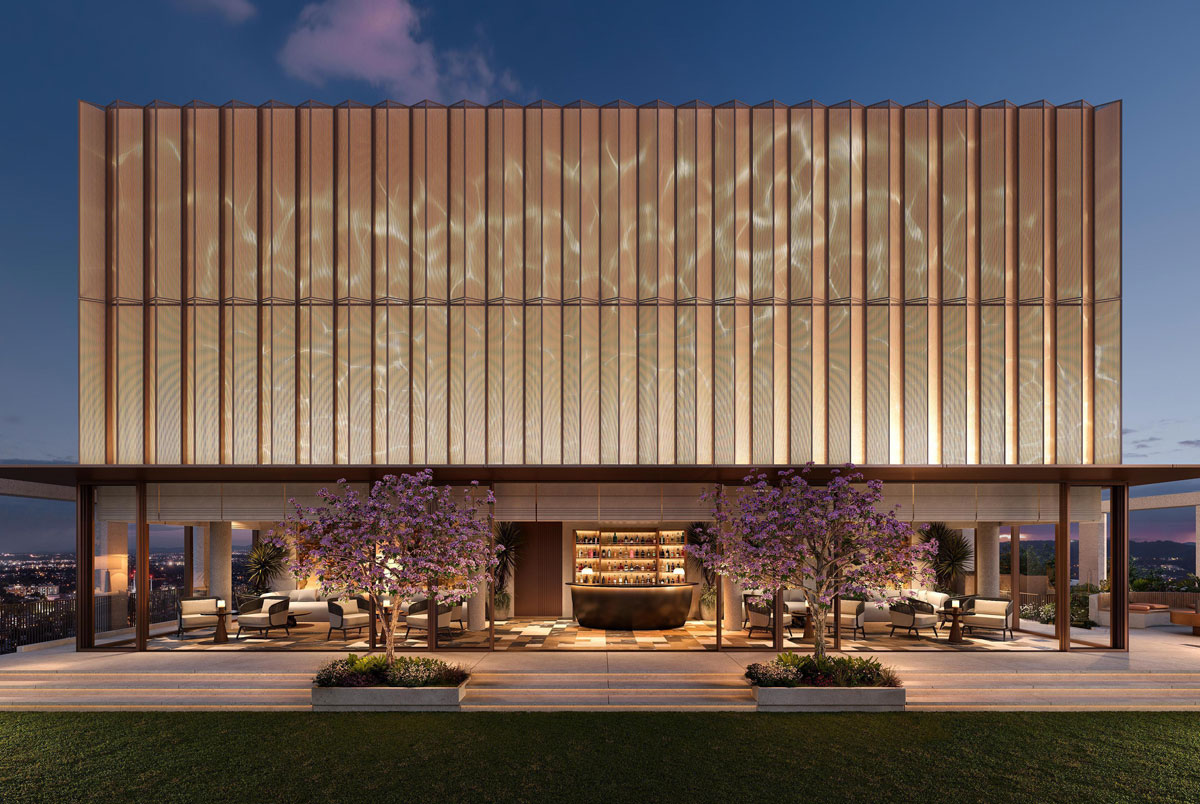
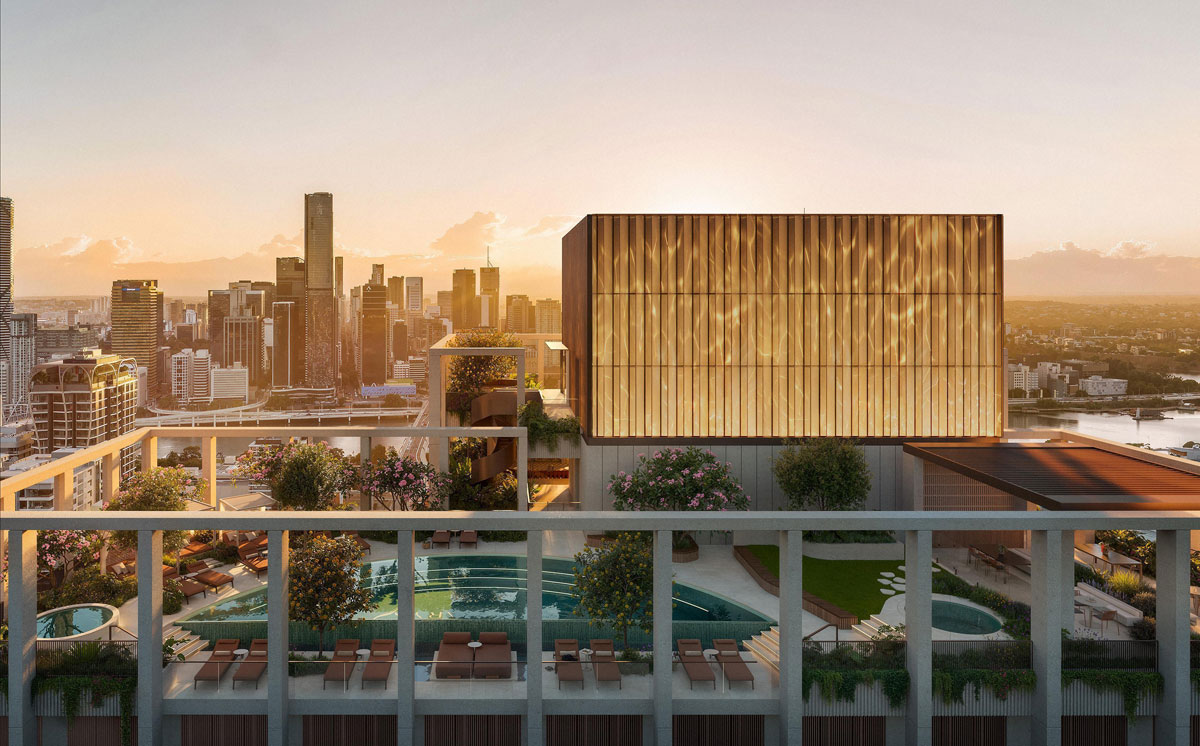
At the summit…
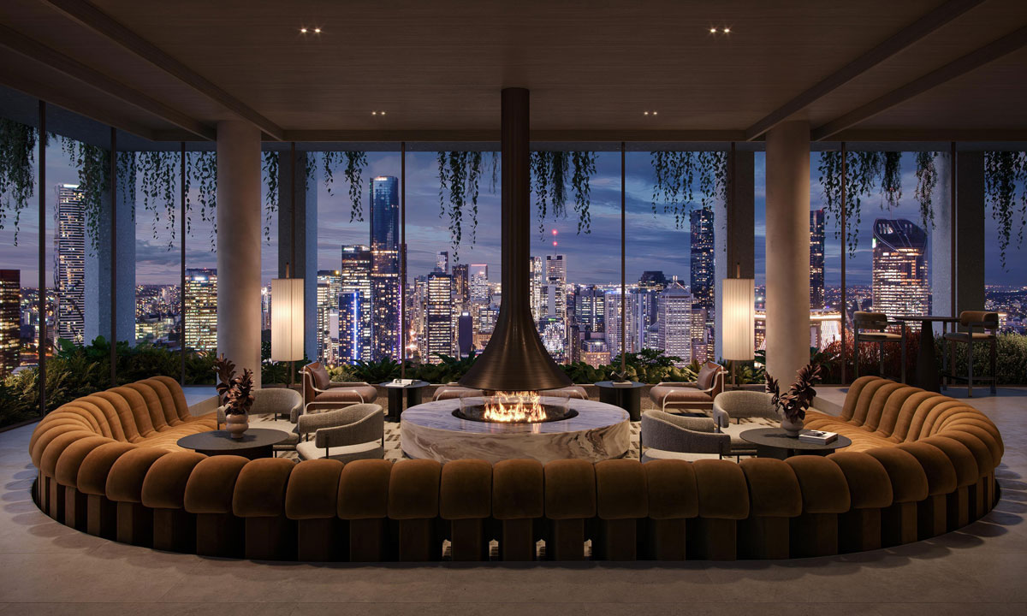
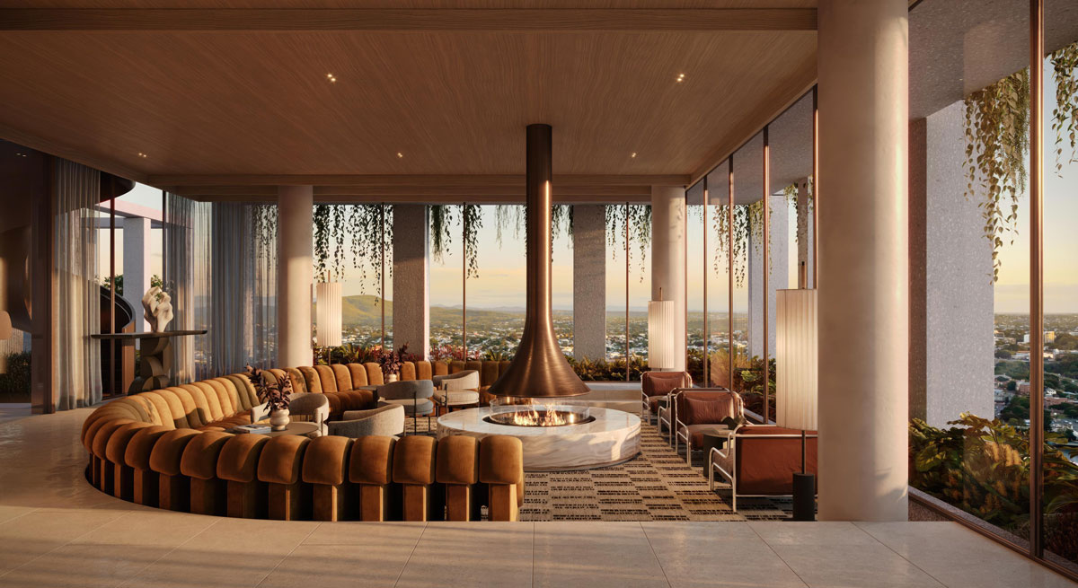
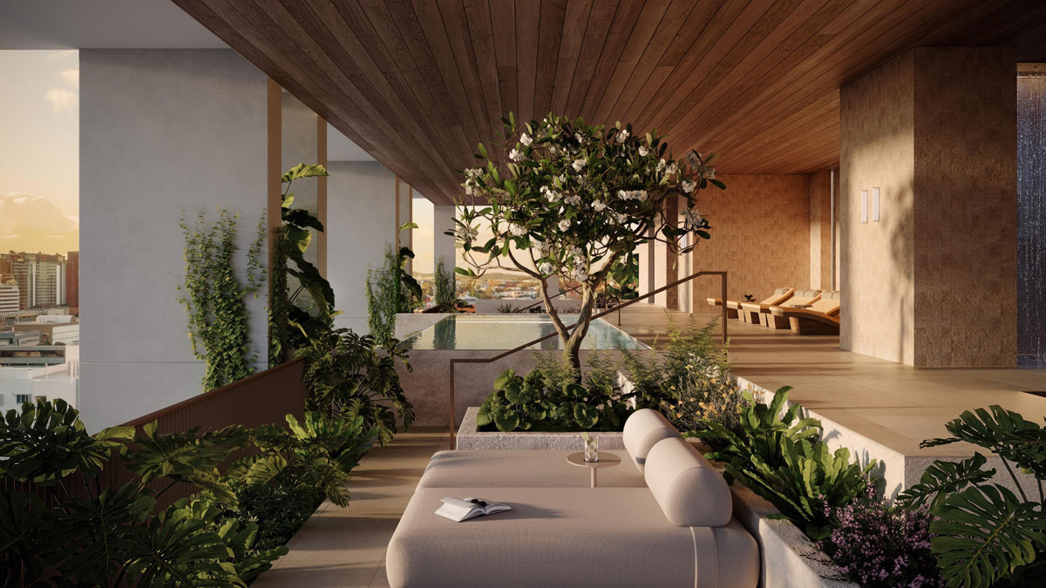
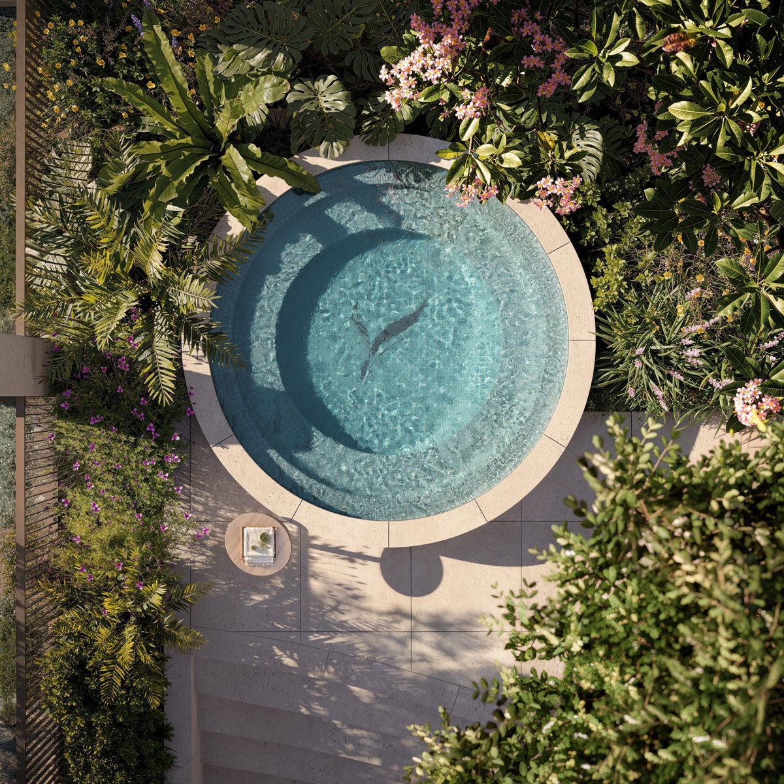
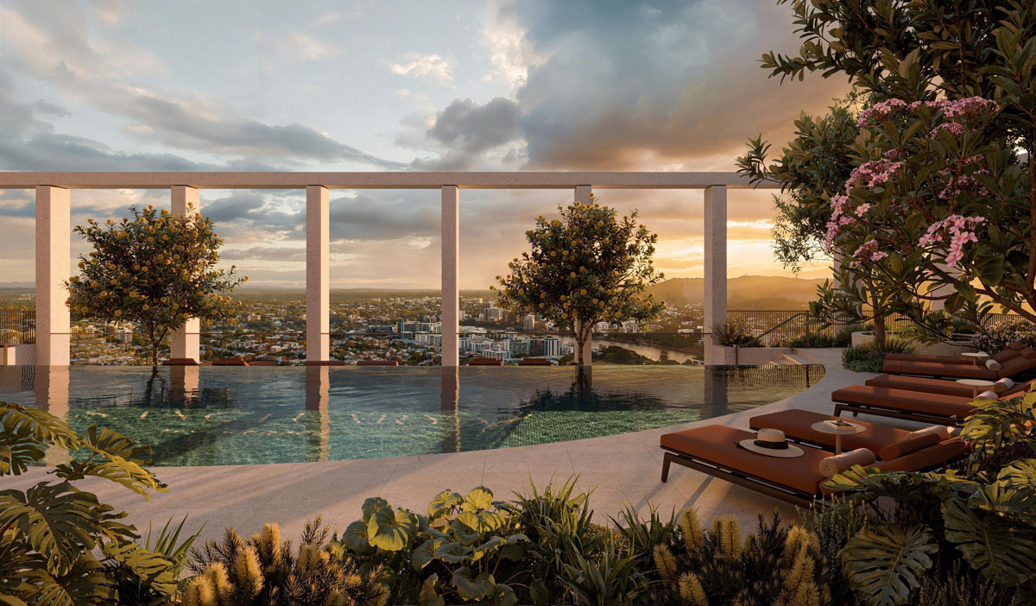
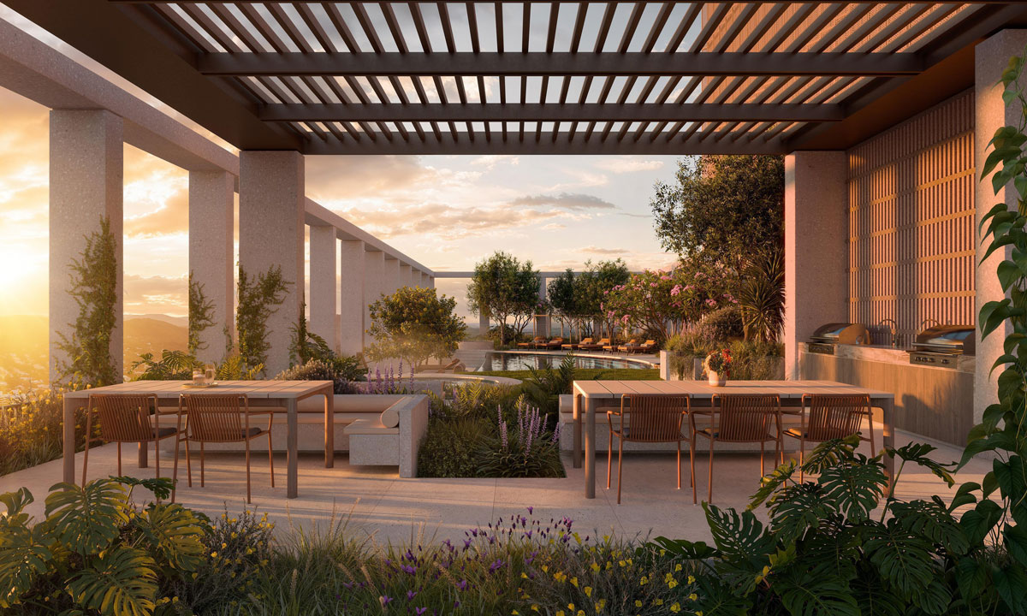
the three-level Rooftop Club expands on a two-level concept Aria explored in an earlier development project. A pool, dining facilities, wine cellar and fireside lounge give the roof a substantial social role, extending into the evening through the Sky Bar and stargazing platform. The building’s highest reaches become shared territory, giving communal life a prominent place in its architecture.
At ground level…
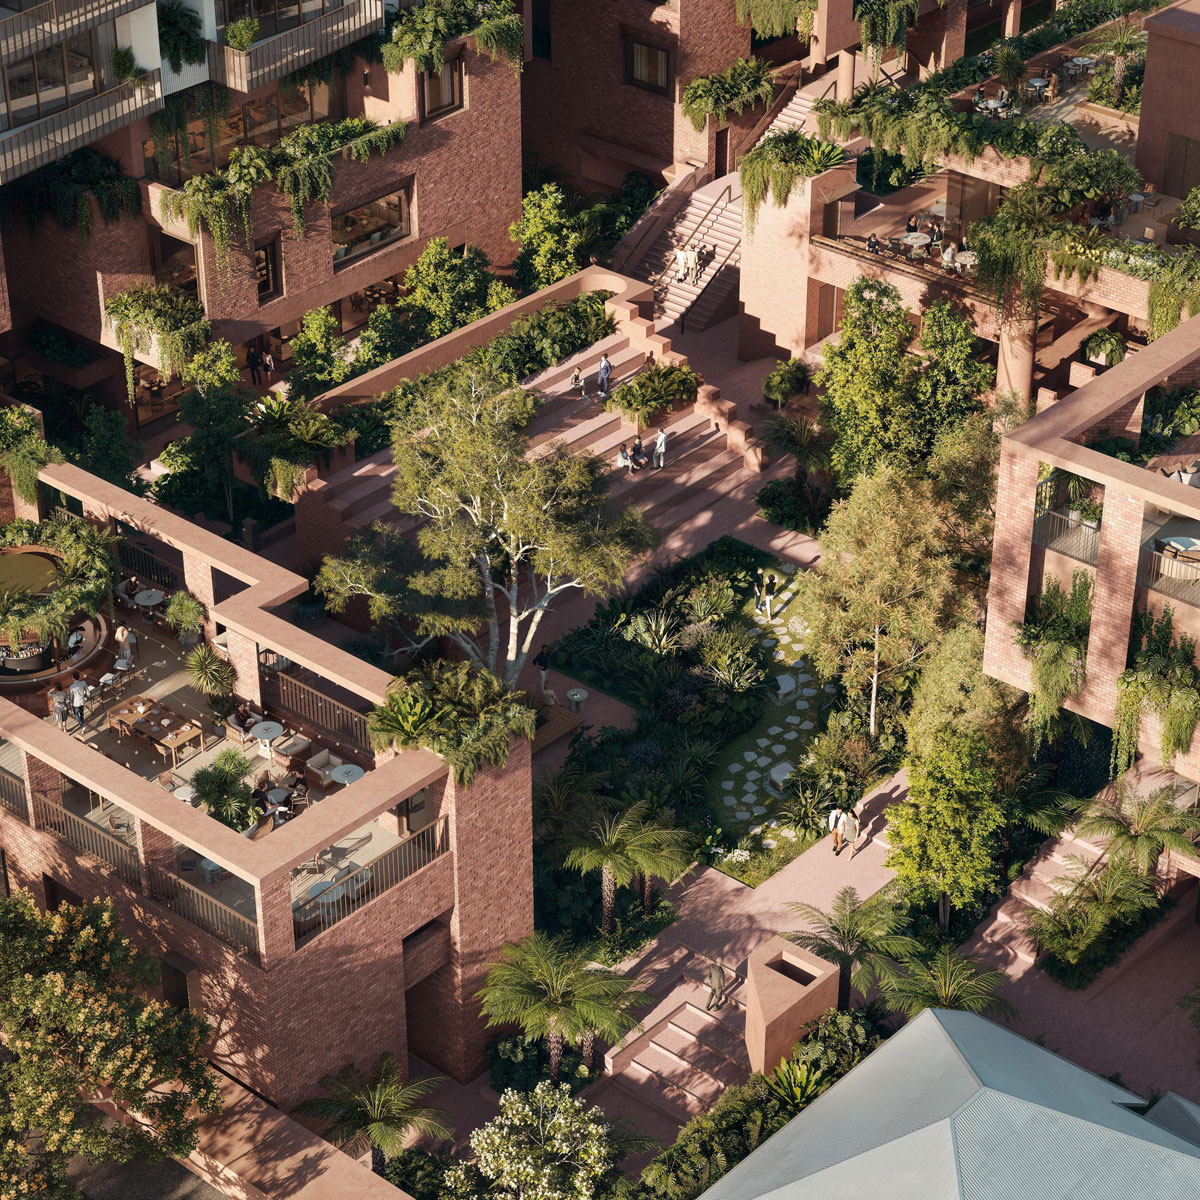
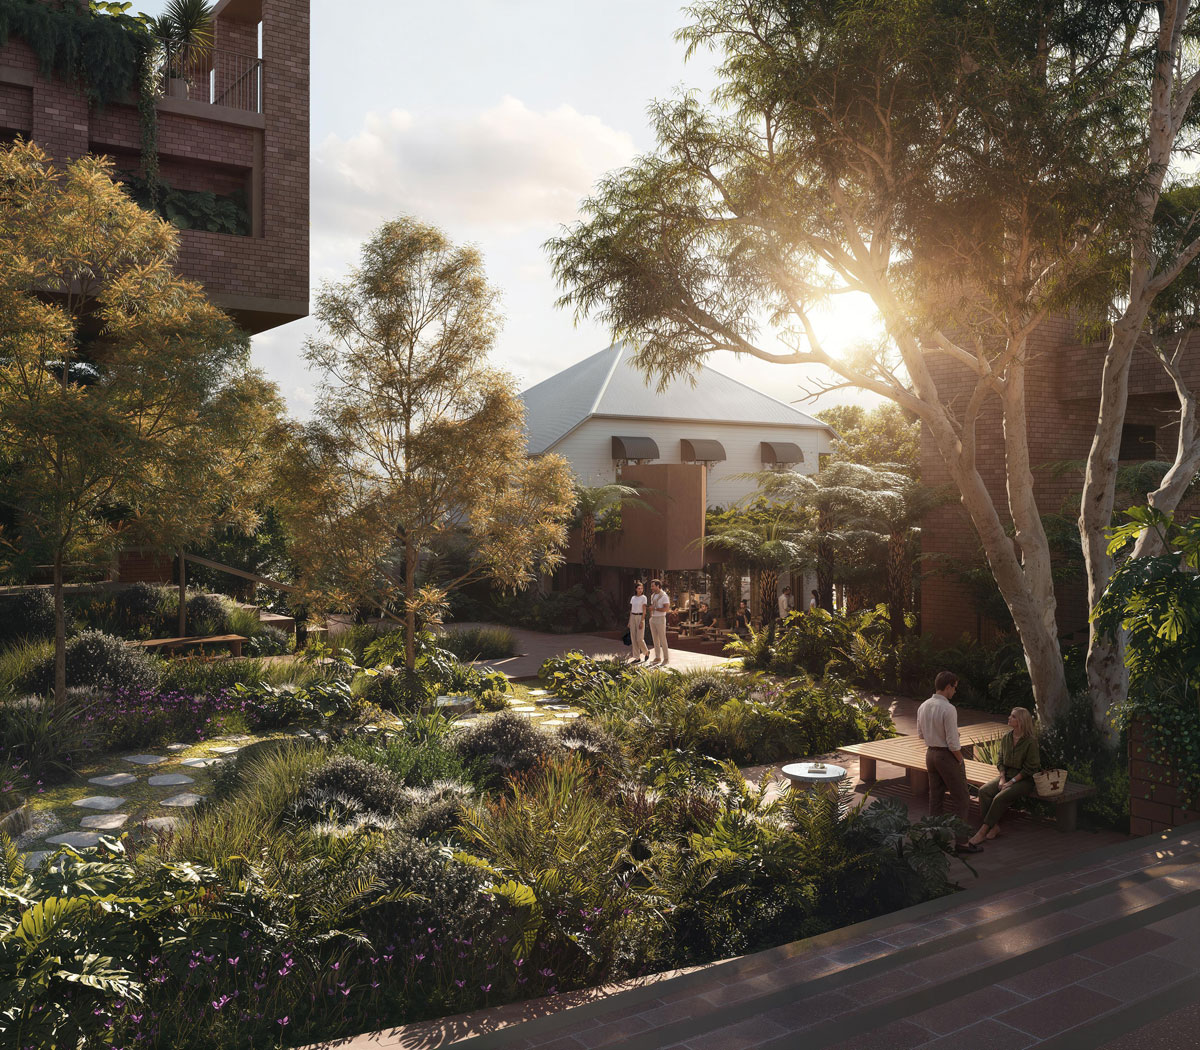
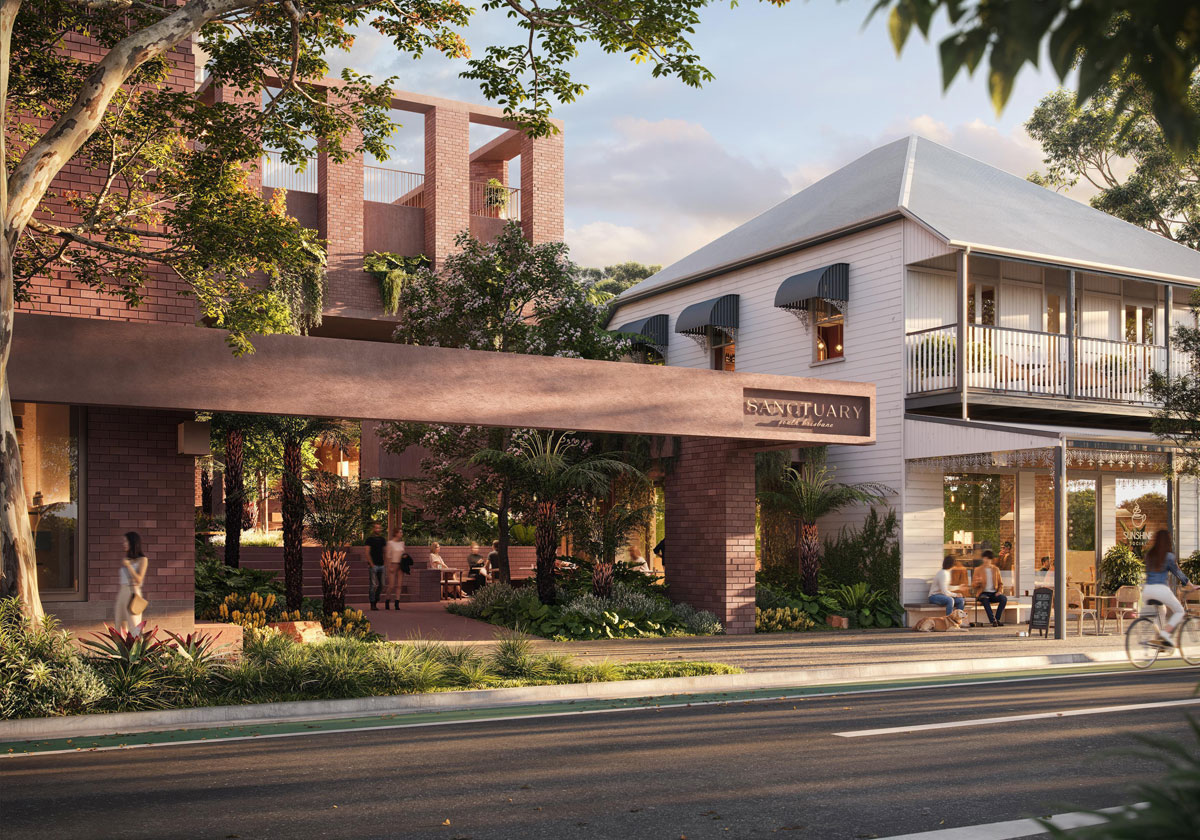
Richards + Spence moves cars and services to the rear, opening three street frontages to five pedestrian lanes linking shops, restaurants, the residential entrance and Sanctuary Park. Approximately 240,000 red bricks throughout the site create a visual throughline while recalling the local brickworks that once used the area’s iron-rich clay to supply South Brisbane’s early warehouses and civic buildings.
The landscape architects at Subtropic Design connect the park’s open public meadow with sheltered walks, drawing on the area’s former rainforest through tree ferns, native vines and understory planting. Nearly 14,000 trees and plants are planned across the development, tying its outdoor spaces into a cohesive landscape.
Food…
remains part of the story of two retained landmarks. The 1951 Art Deco Bond’s Sweet Factory will become a two-story restaurant, and the former Malouf’s fruit shop an all-day dining venue. Their reuse gives the new streets and gardens familiar addresses, carrying something of the neighborhood’s working past into its next chapter.
Sanctuary Residences is scheduled for completion in mid to late 2029.
Tap the look…
Residential Architecture & Interiors: Bates Smart
Precinct Architecture & Public Spaces: Richards + Spence
Landscape Design: Subtropic Design
Developer: Aria Property Group
Source: v2com
Imagery: Sanctuary by Aria Property Group