
One of…
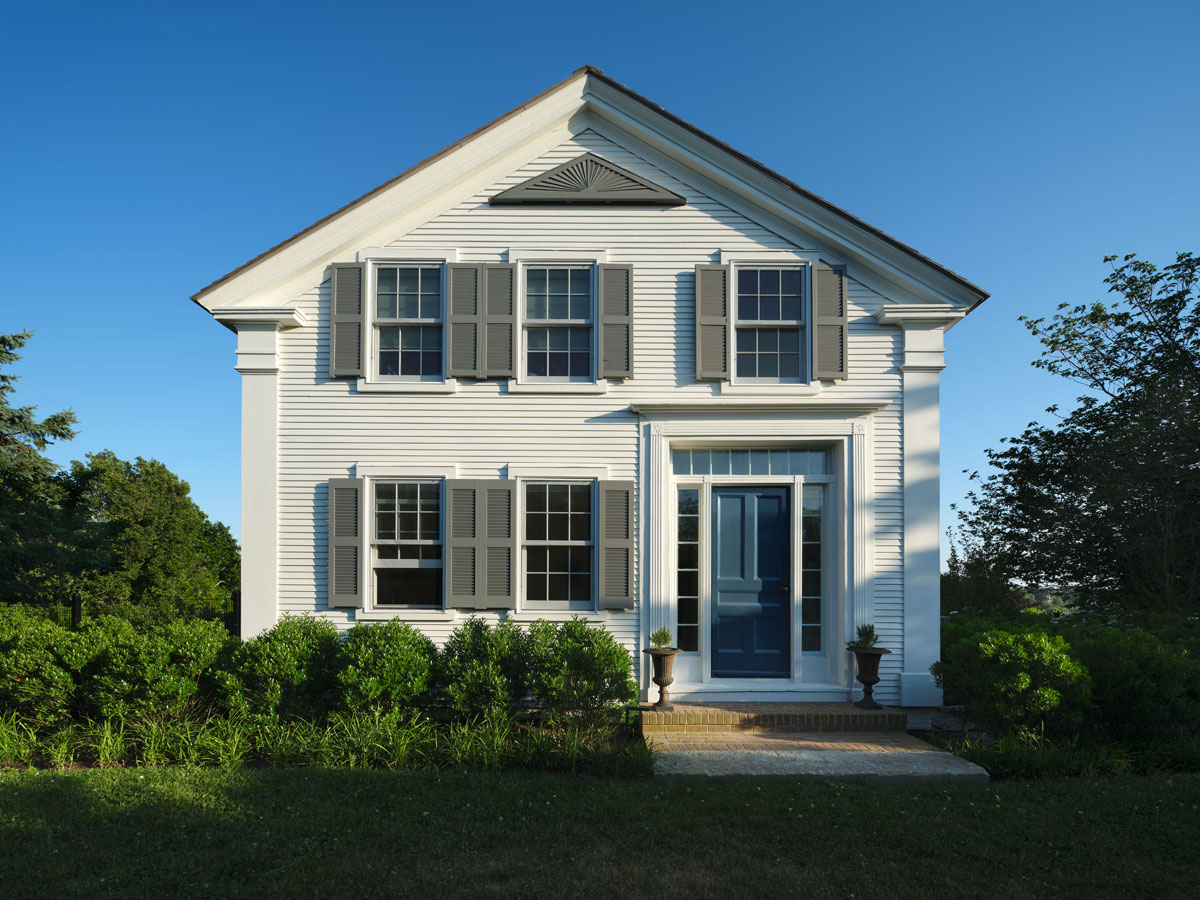
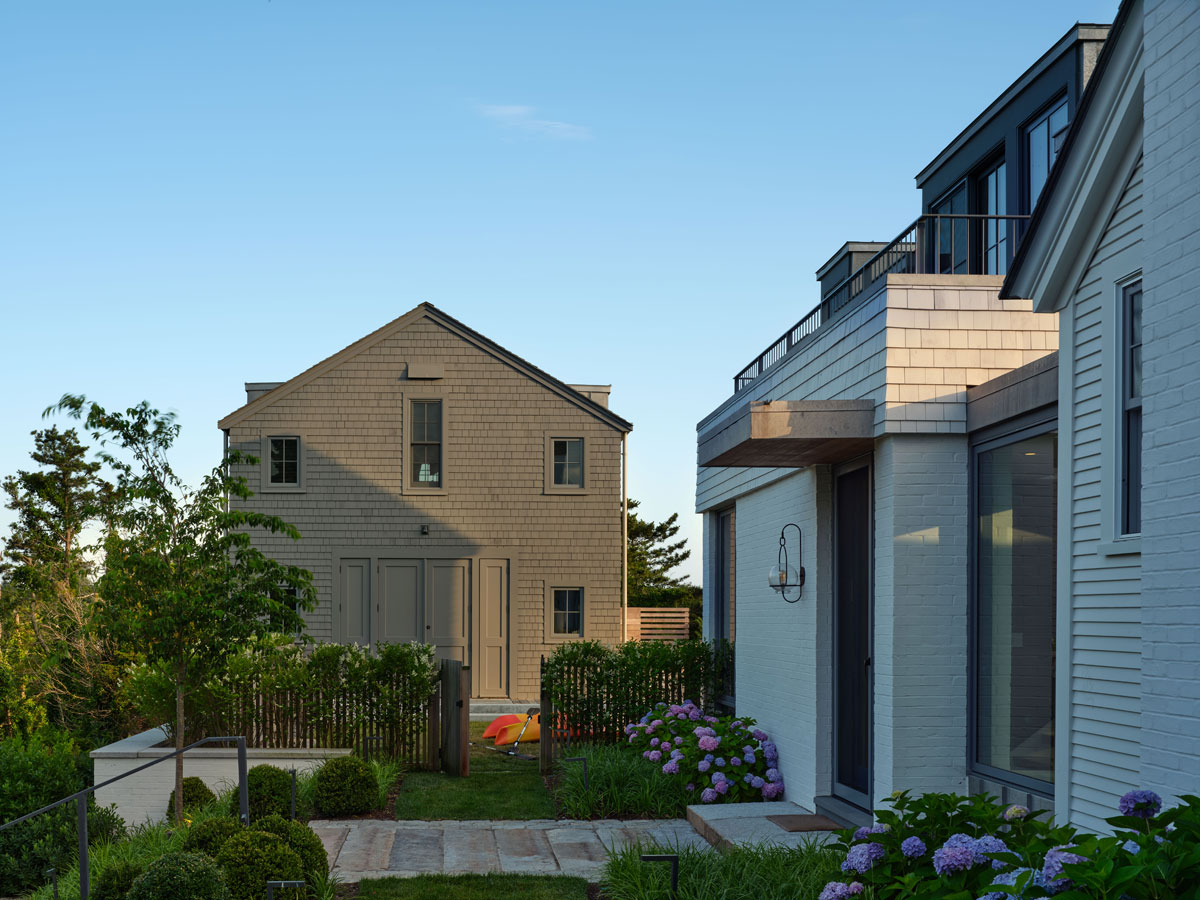
the things the owners of Oyster Pond House loved about their property in Chatham, Massachusetts, was the view from the driveway. The property overlooked Oyster Pond, with both the beach and the center of town a short walk away. The best view of the water was from the driveway itself, so that’s where Hacin + Associates placed the addition when they drew up plans for the family’s vacation home. Despite all the changes, the view from the street is much as it has been for generations – a white clapboard farmhouse with gray shutters and a deep blue door.
For one of…
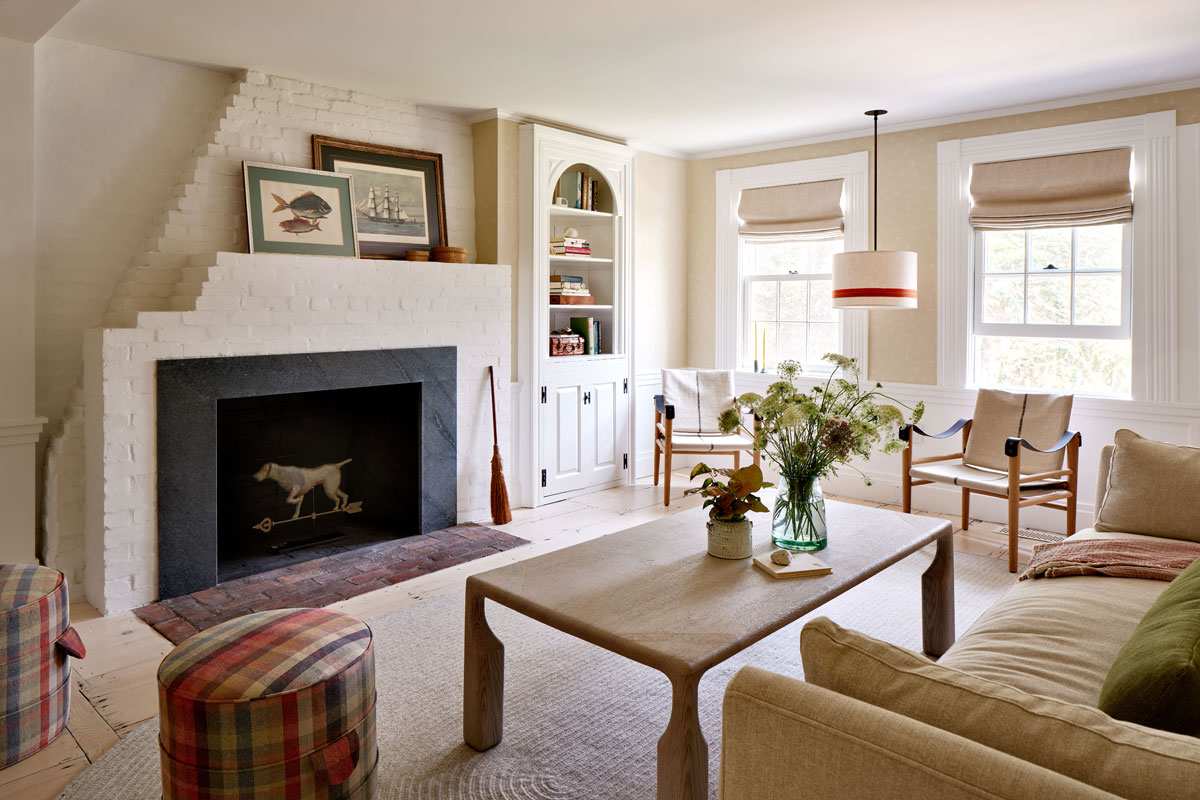
the owners, the measure of a good summer house was a New Jersey cottage where they spent childhood fishing vacations. They knew it as “The Shack.” What stayed with them from those trips was the informality of the place, a feeling they wanted to share with their four grown children and two dogs. The old farmhouse offered a promising starting point. Working hand in hand with the Chatham Historical Commission, Hacin preserved the 19th-century house, including its wide pine floorboards and brick fireplace. In the library, the brickwork steps inward above the hearth, making a ledge for framed pictures. A sculptural Delcourt Luh coffee table and a pair of plaid hassocks make for a cozy arrangement.
In the dining room…
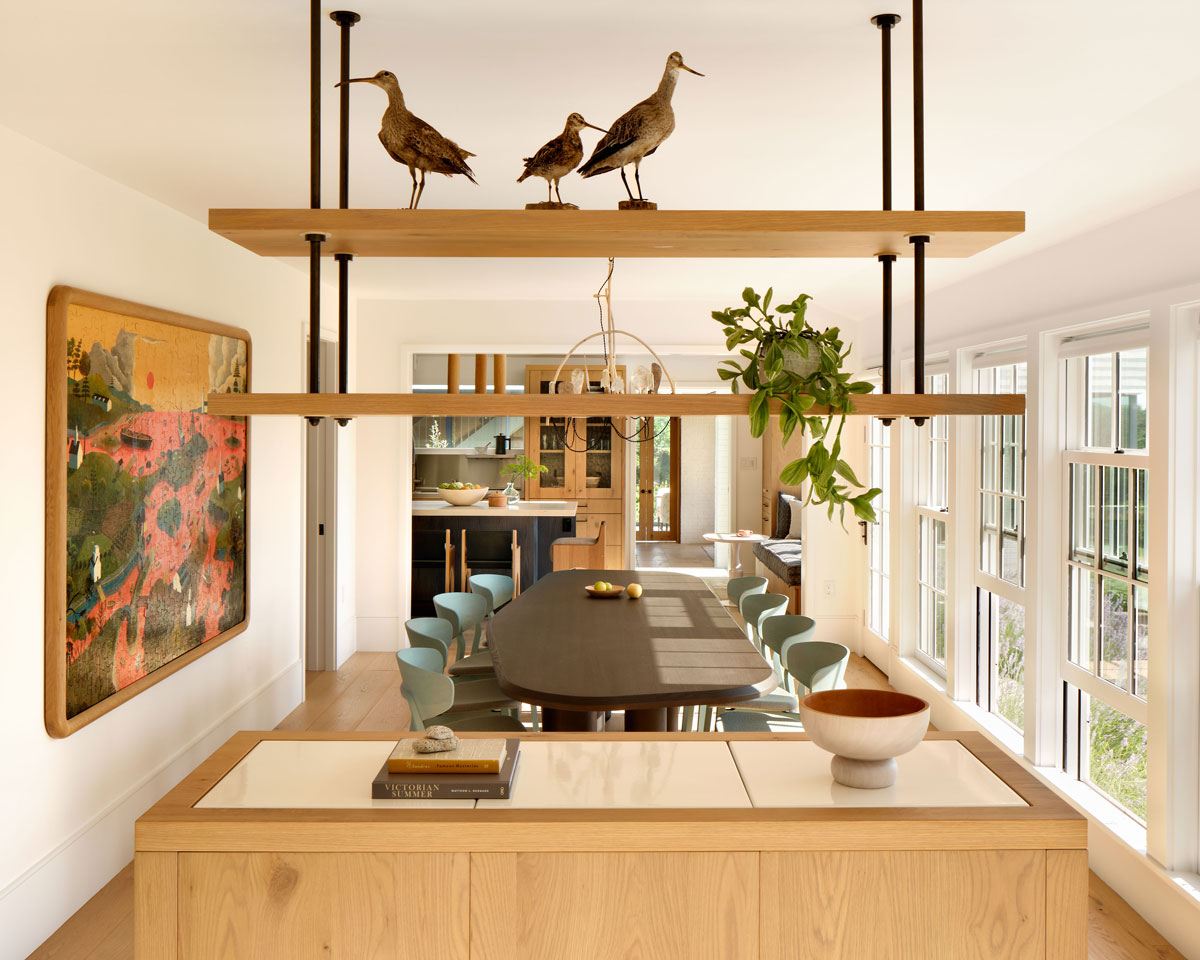
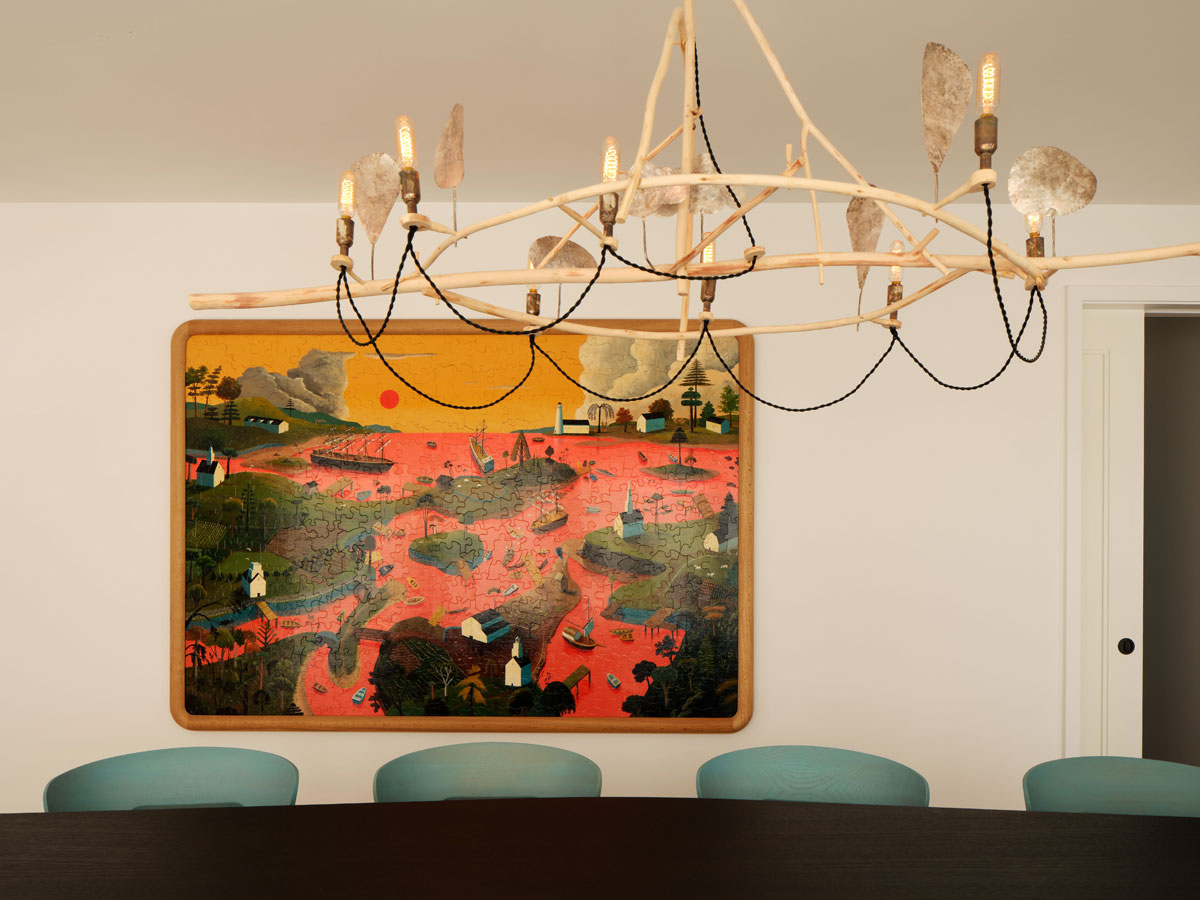
a custom puzzle painting by BDDW’s Tyler Hayes features Chatham’s chimneys and church steeples in a landscape awash in pink. Twelve mint-blue oak chairs pull up to the long table beneath Sawkille’s Rousseau chandelier, a loose arrangement of steam-bent branches and sterling silver reflectors. Several family members have backgrounds in design and worked closely with Hacin on choices like these. Most of the furniture came from North American sources, and part of the pleasure for the family was learning about the makers and supporting small businesses along the way.
In the kitchen…
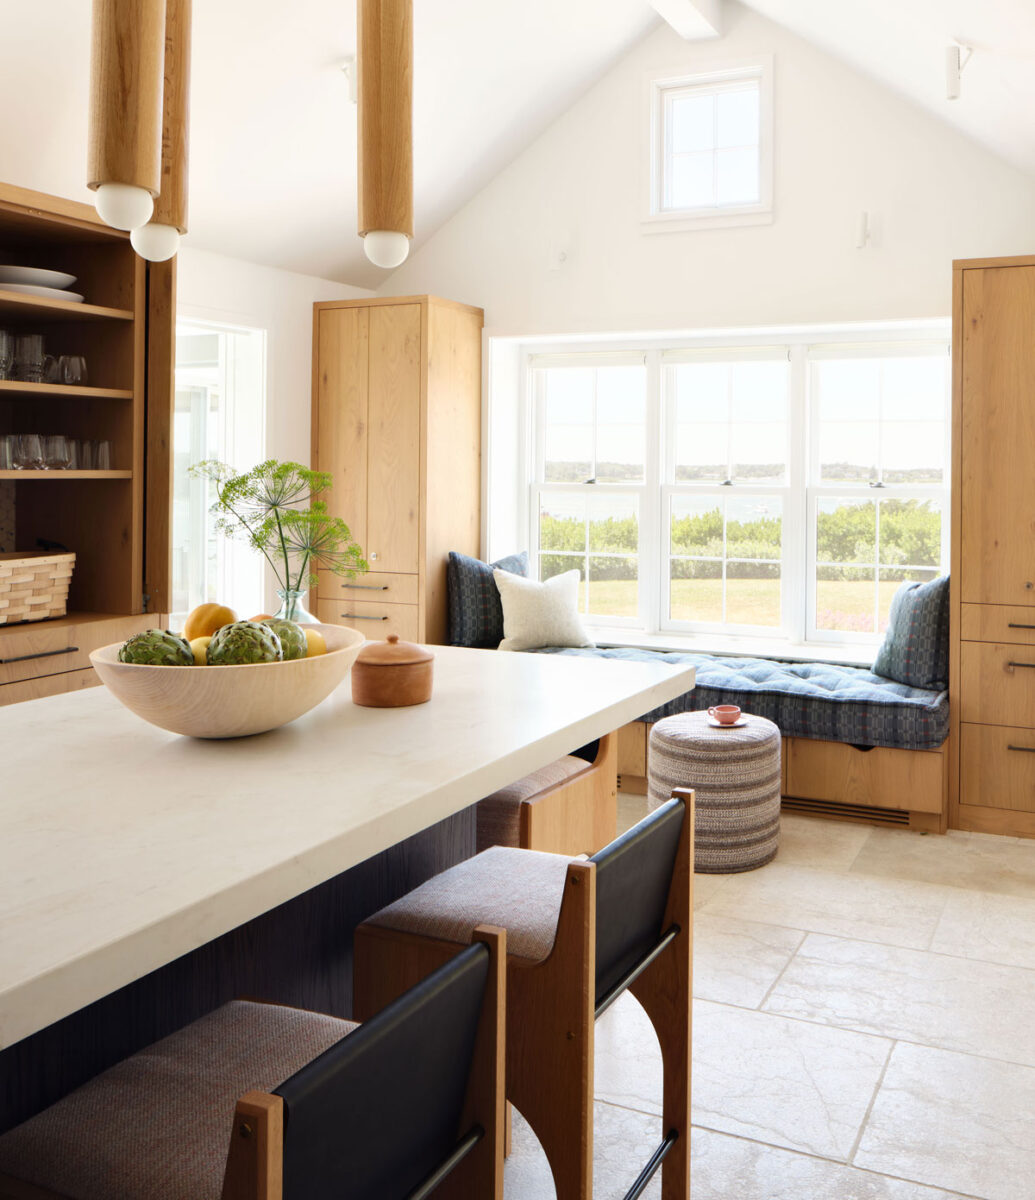
the best seat might be the tufted bench tucked into the window overlooking the water. There’s competition at the island, where Skylar Morgan’s Arc stools pair white oak with black leather and blackened brass details.
A glass passage…
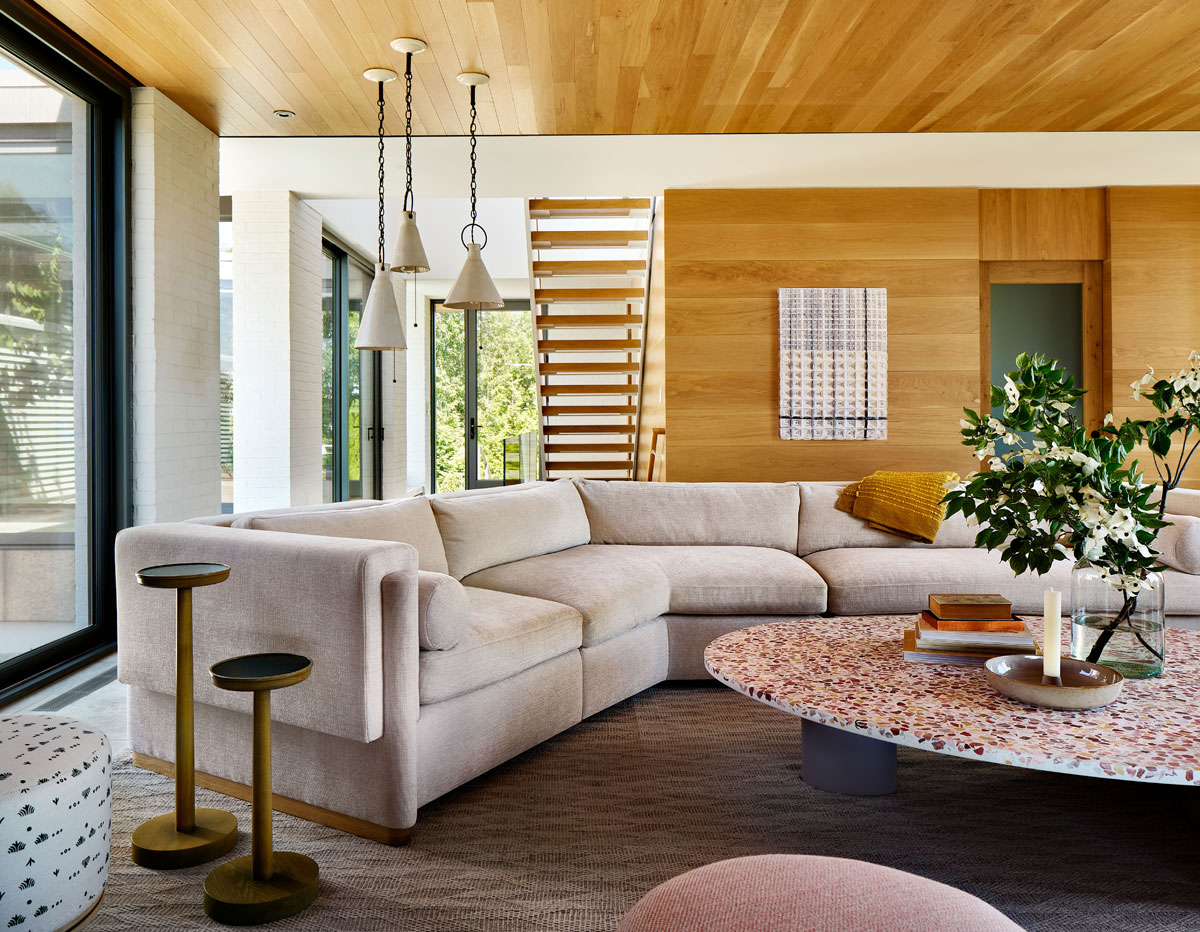
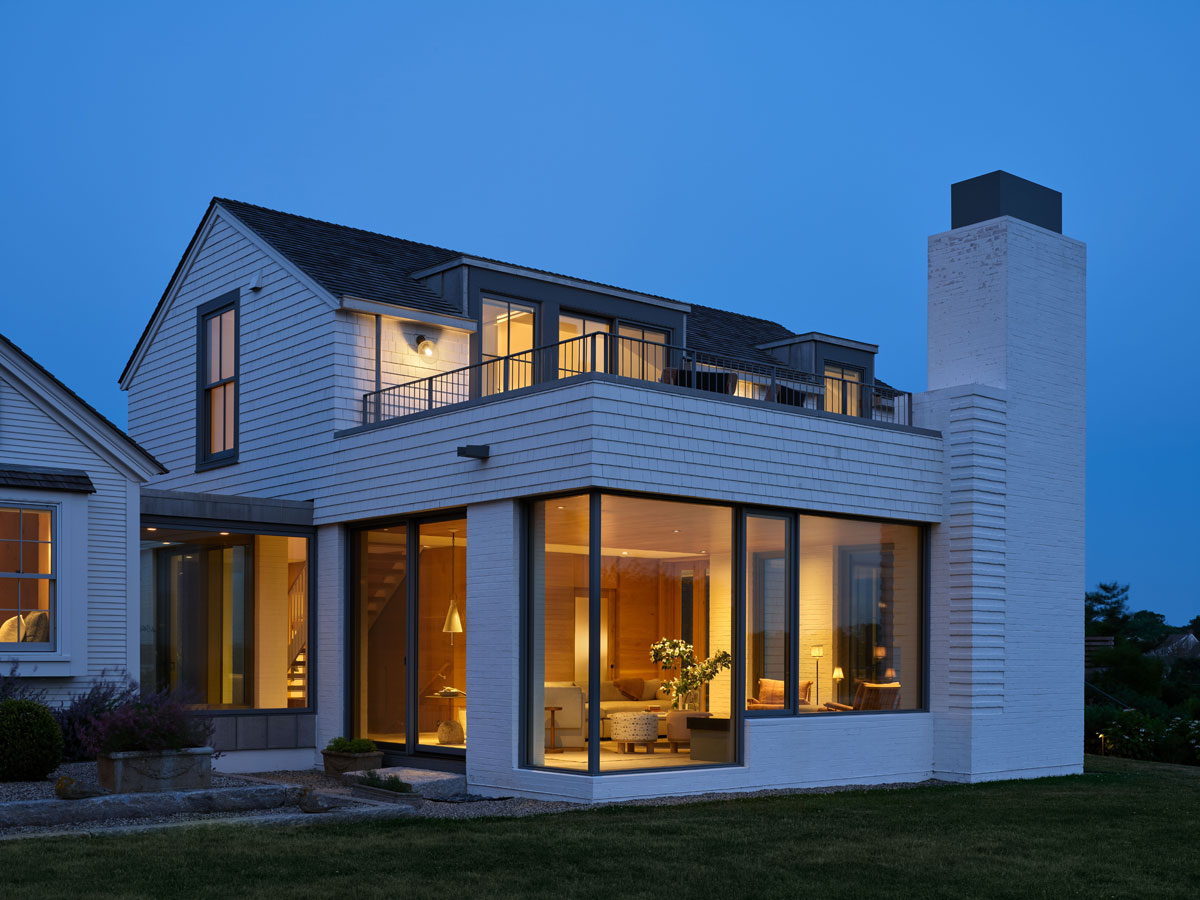
links the original farmhouse to the two-story addition. Here, in the living room that now resides in the former driveway, a wood ceiling stretches over limestone floors, and broad panes of glass frame the water views beyond. The family calls it the “Halle,” a nod to holidays spent together in Austria. Egg Collective’s Howard sectional angles around the studio’s low Isla coffee table where flecks of pink in its custom terrazzo top by Concrete Collaborative recall the mussel, quahog, and scallop shells that informed the palette throughout the house.
Elsewhere…
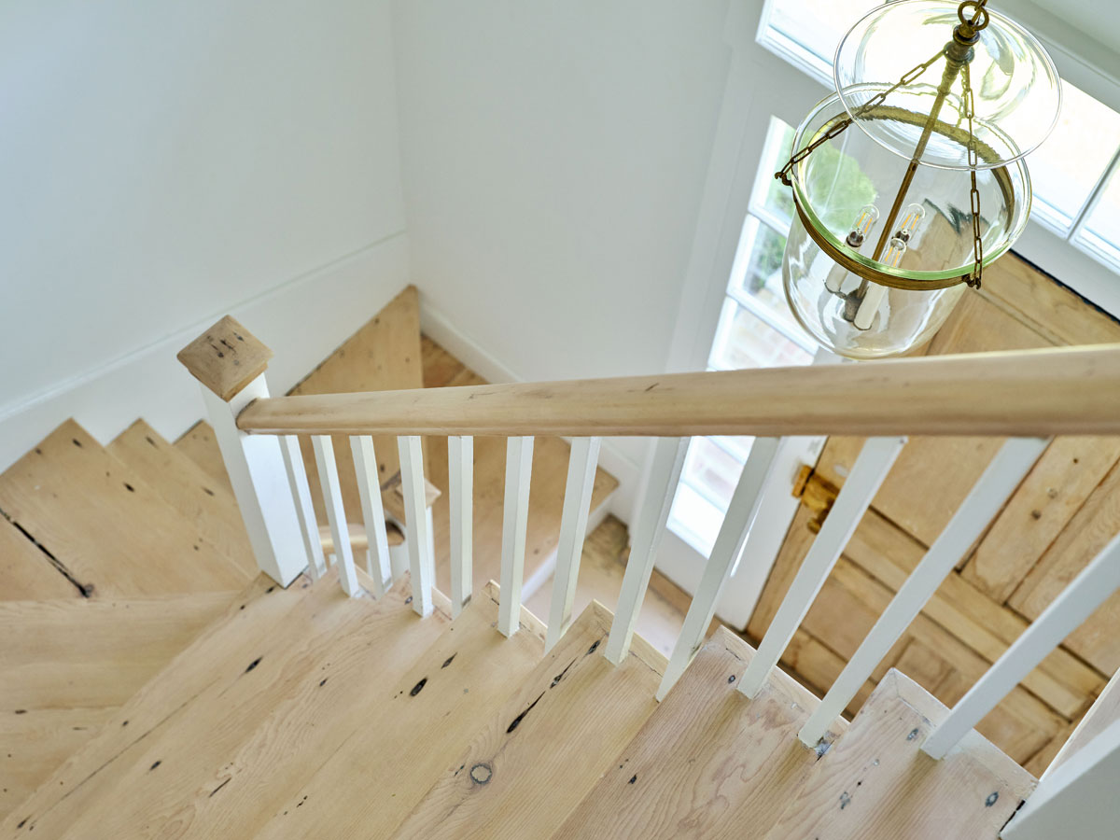
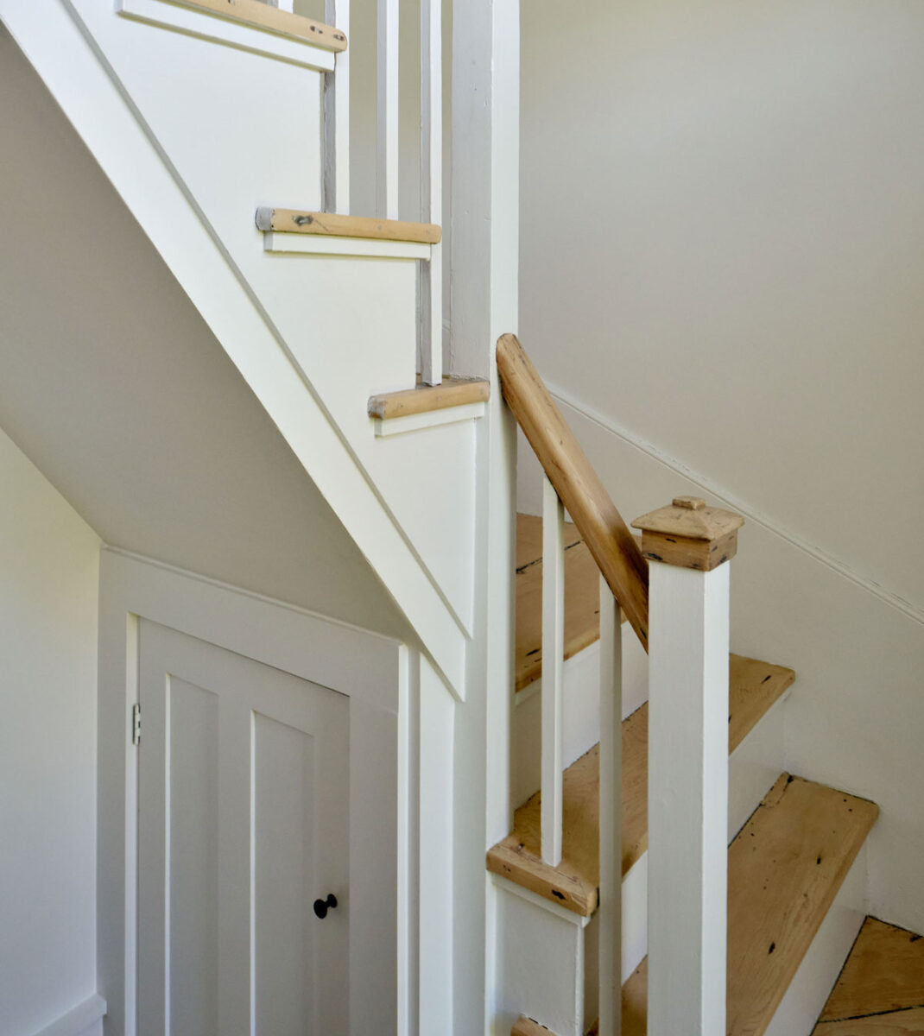
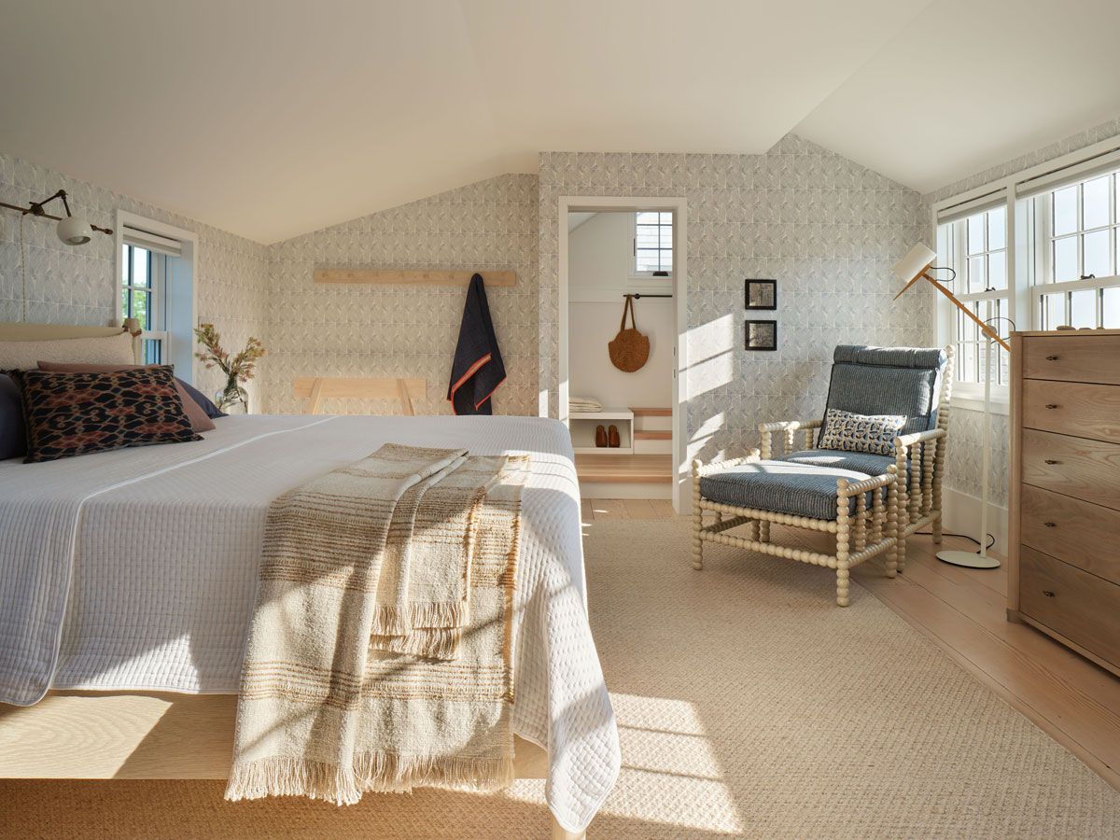
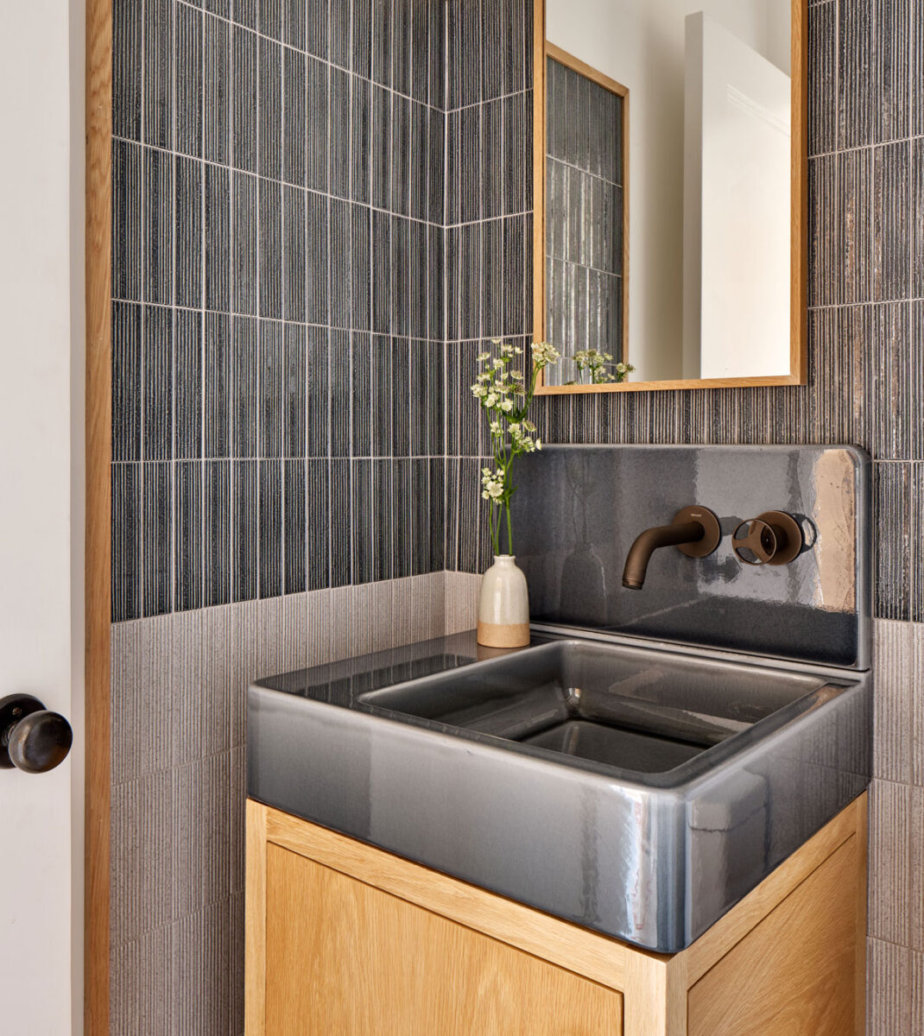
the scale turns more intimate. A nook on a stair landing gives the dogs a retreat of their own. In the primary bedroom, sunlight picks out the spindles of a lounge chair painted in Benjamin Moore’s Baby Fawn and the grain of an ash dresser with an oyster-colored stain. The powder room gives a deeper shade its due. A glossy blue-gray basin sits on a wood vanity, its broad rim catching the light against finely textured tile.
Across the garden…
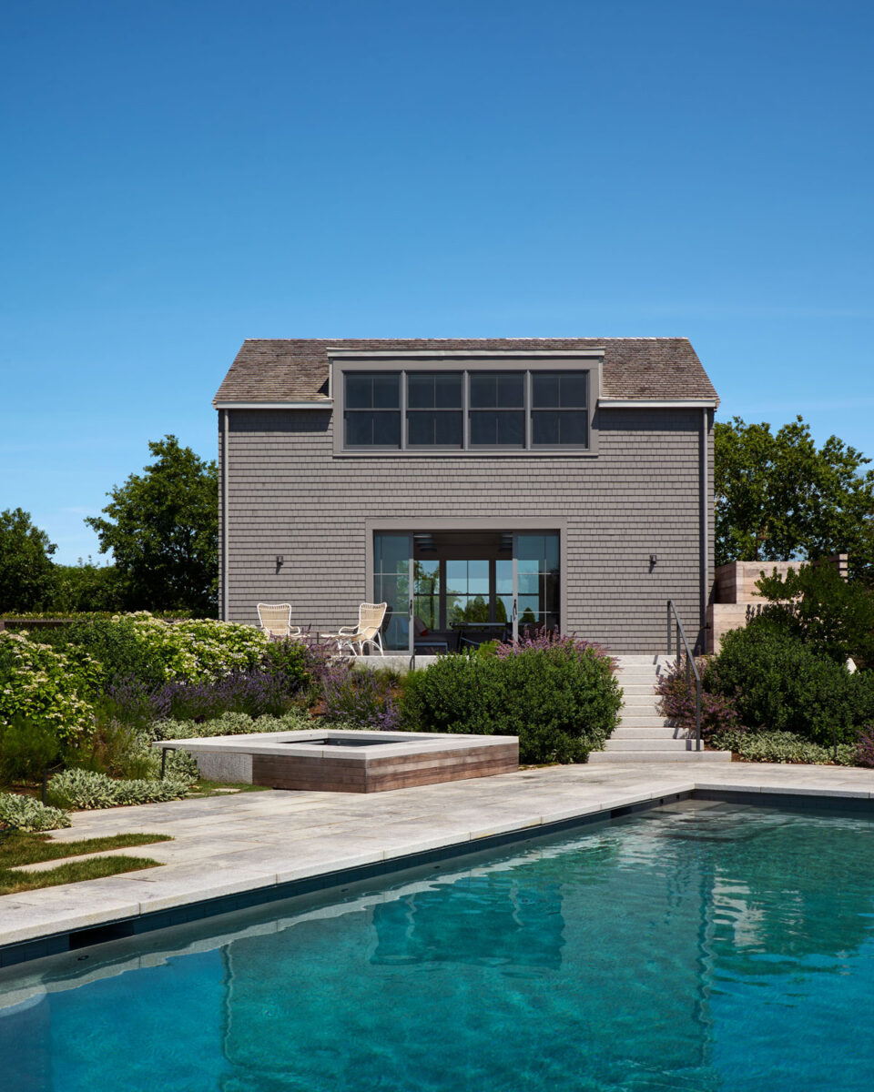
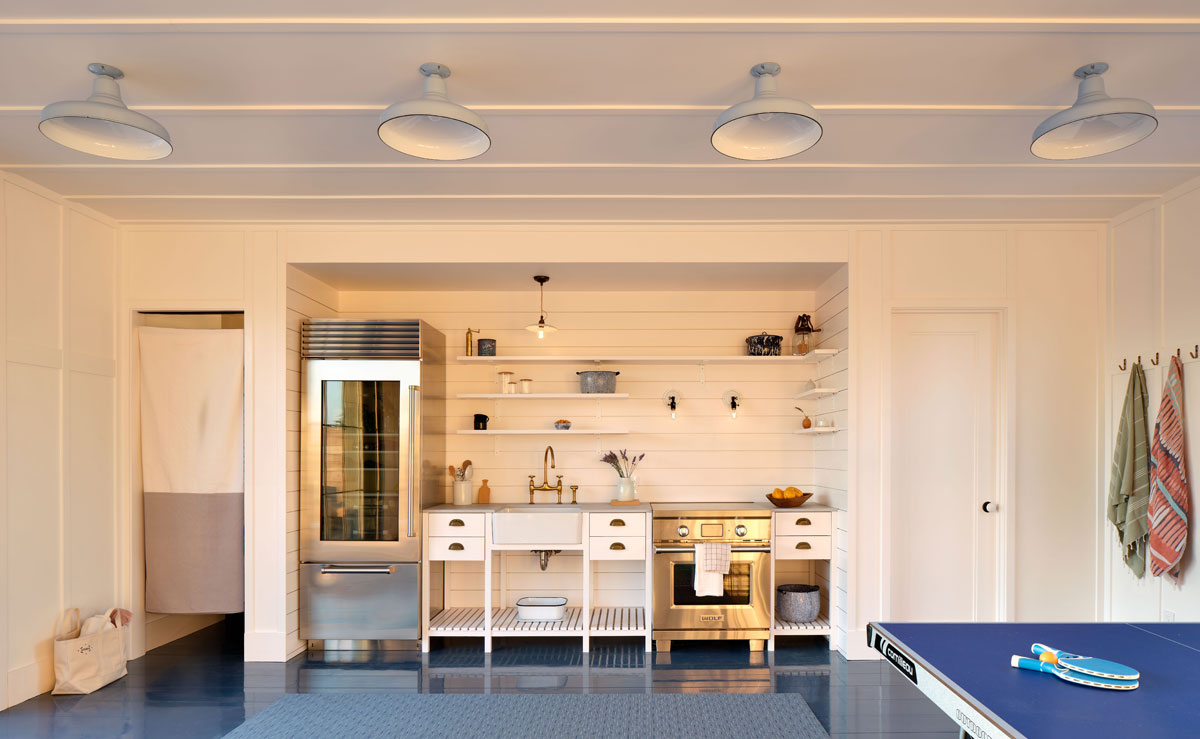
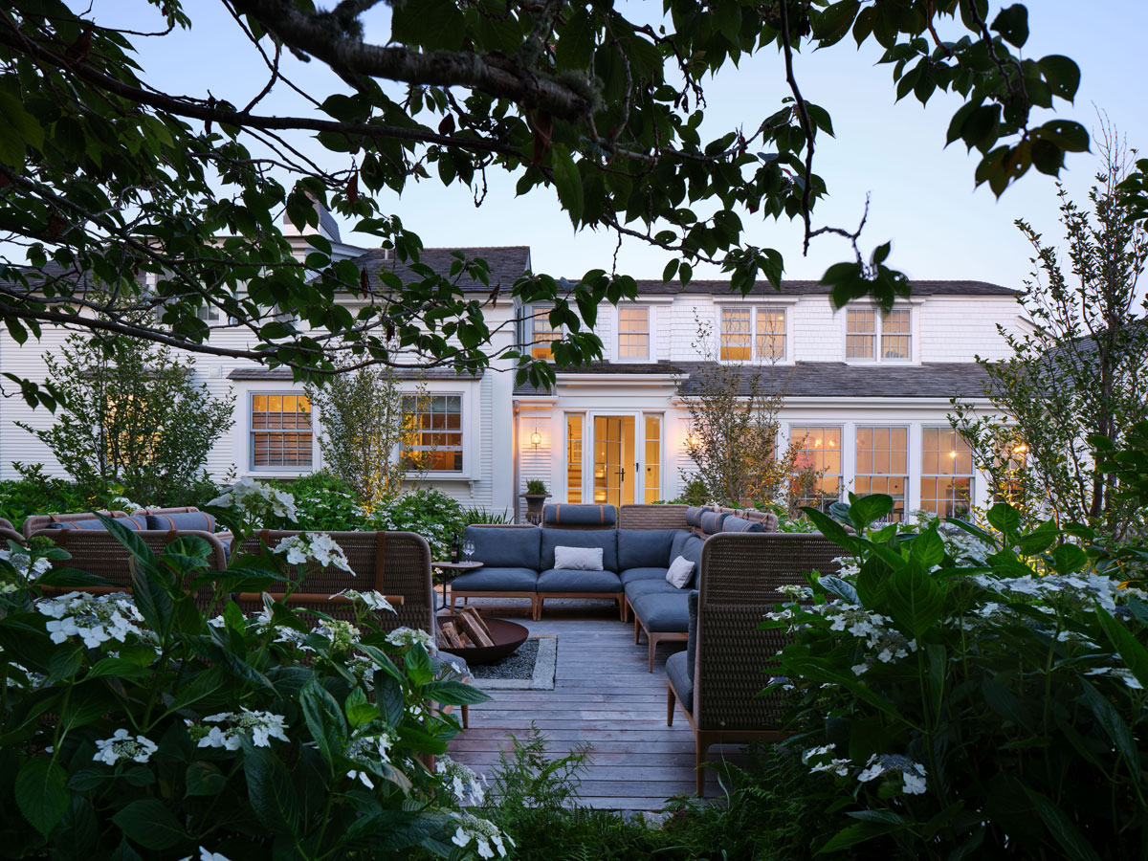
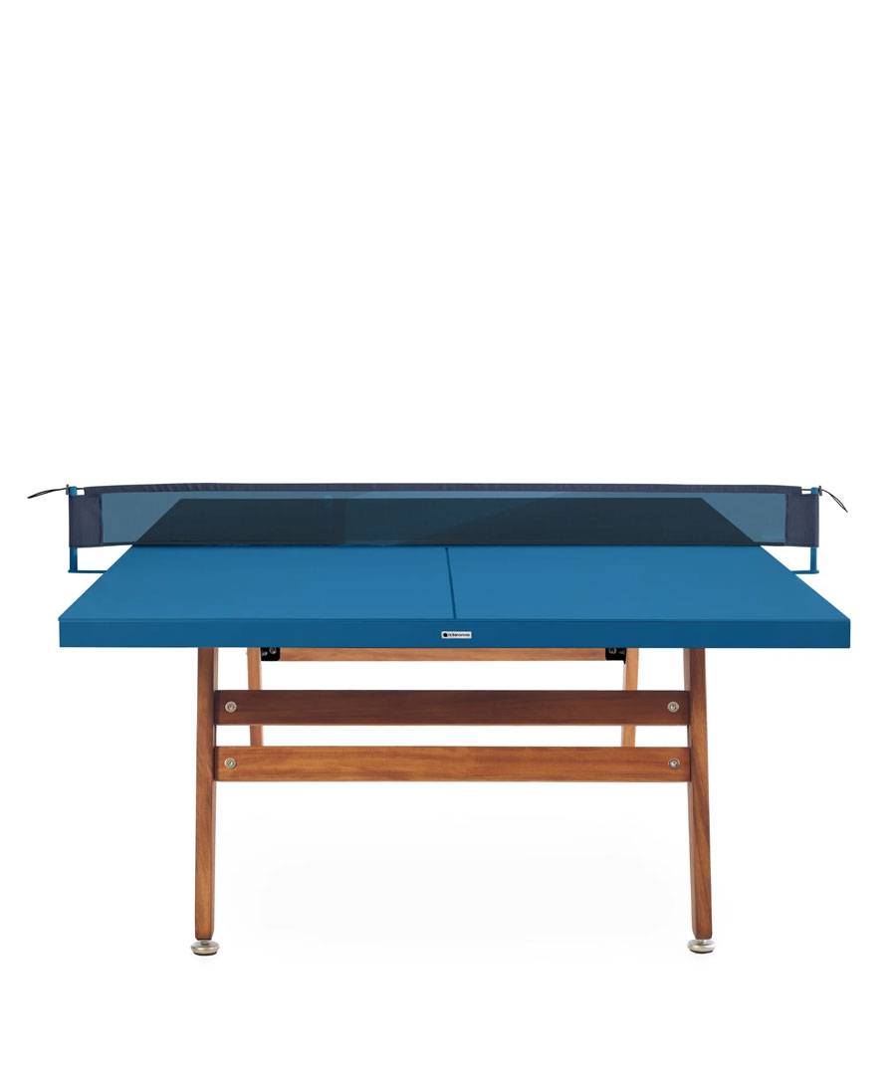
a shingled pool barn occupies the site of a former garage, with extra sleeping space and a place for a game of ping-pong. Industrial gray ceiling lights run in a neat row overhead, their utilitarian shades a foil for the sleek, glossy blue floor. Outside, Matthew Cunningham Landscape Design threaded salvaged stone through largely native plantings and kept much of the greenery that shelters the farmhouse from the street.
At dusk…
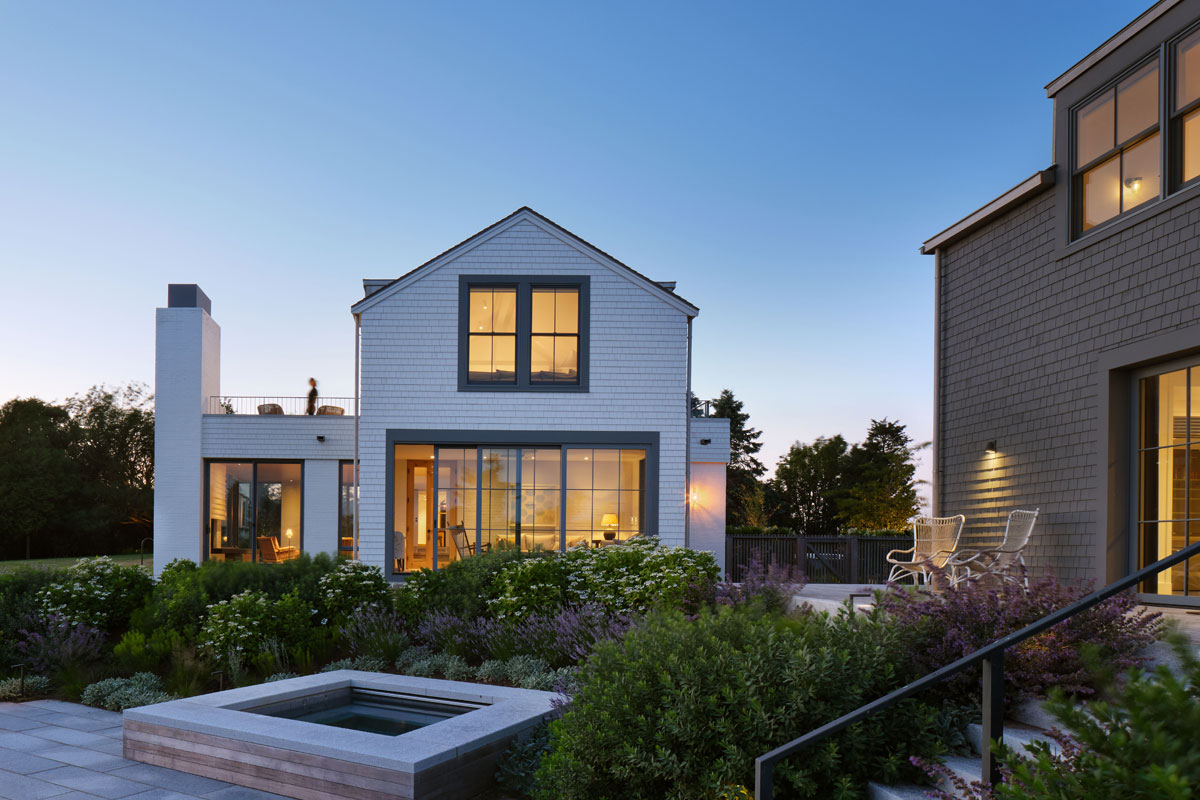
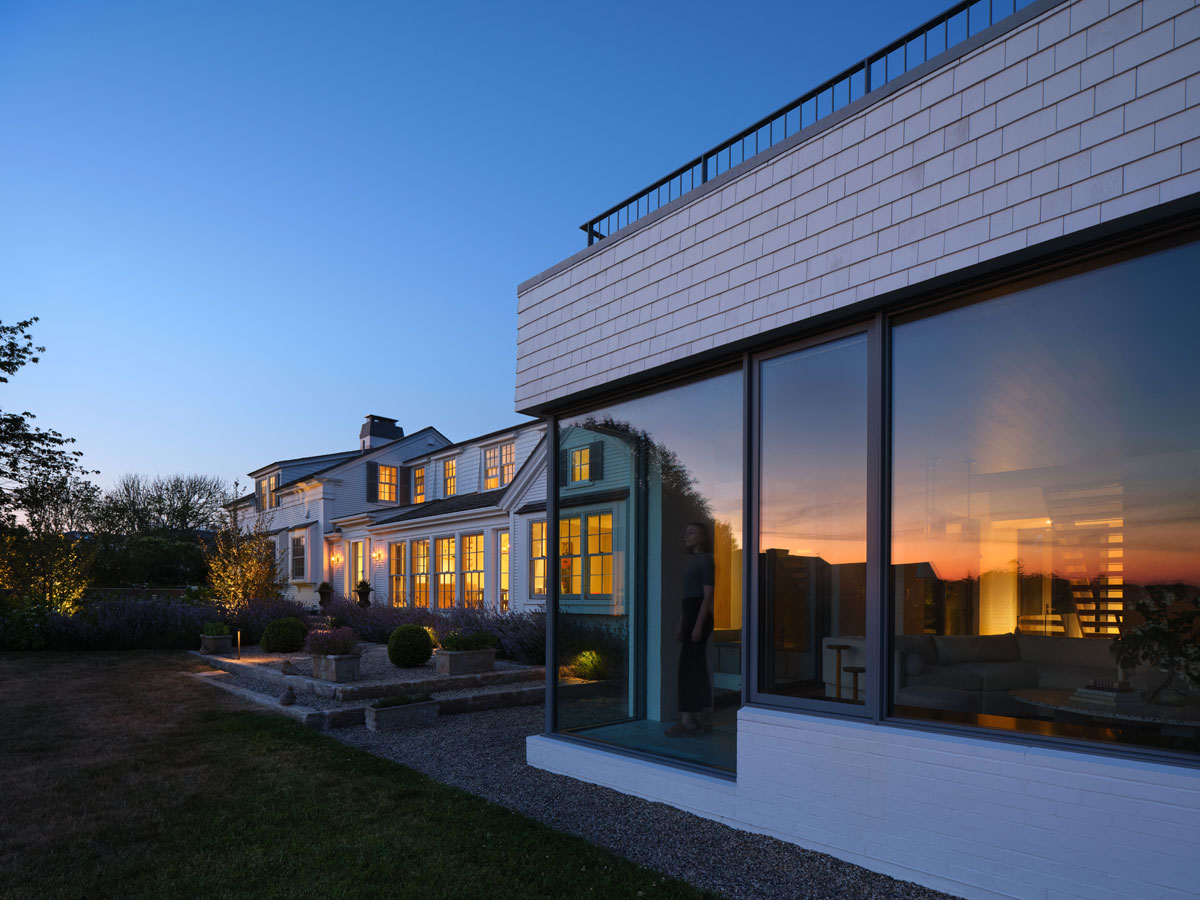
the best view may be from the garden looking back. Light fills the glass corners of the Halle, and the pale brick chimney rises above it. Its silhouette, at once new and familiar, finds its place among the Chatham rooftops so charmingly depicted in Tyler Hayes’ dining room landscape.
Tap the look…

Architecture & Interior Design: Hacin
Project Architect & Project Manager: David Tabenken
Architect: Eduardo Serrate
General Contractor: Sea-Dar Construction
Landscape Architecture: Matthew Cunningham Landscape Design LLC
Millwork: Nine Points Woodworking and Downsview Kitchens
Steel Stairs: Modern Metal Solutions
Stone Fabrication: United Marble Fabricators
Structural Engineering: The Dempsey Group, Inc.
Surveying & Civil Engineering: Ryder & Wilcox
HVAC Engineering: TE2 Engineering, LLC
Audio/Visual Consultant: The Vision Group
Photography: Chris Cooper Photography