
On the…
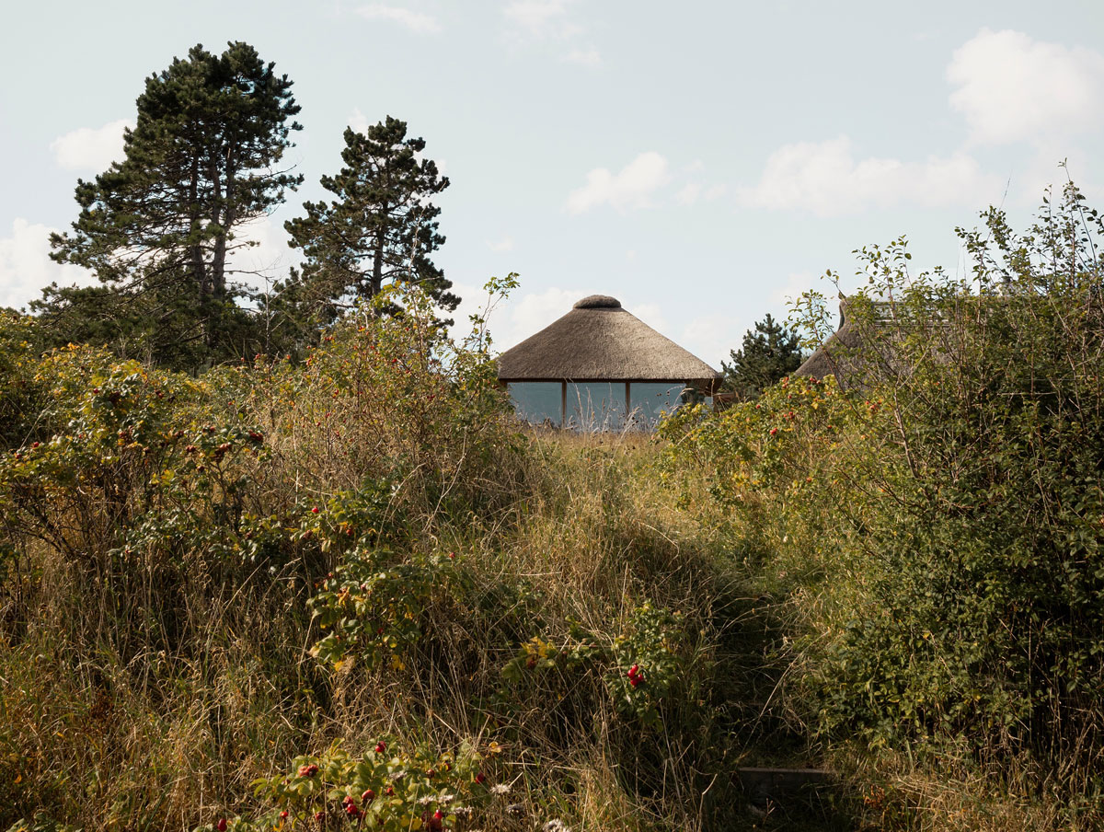
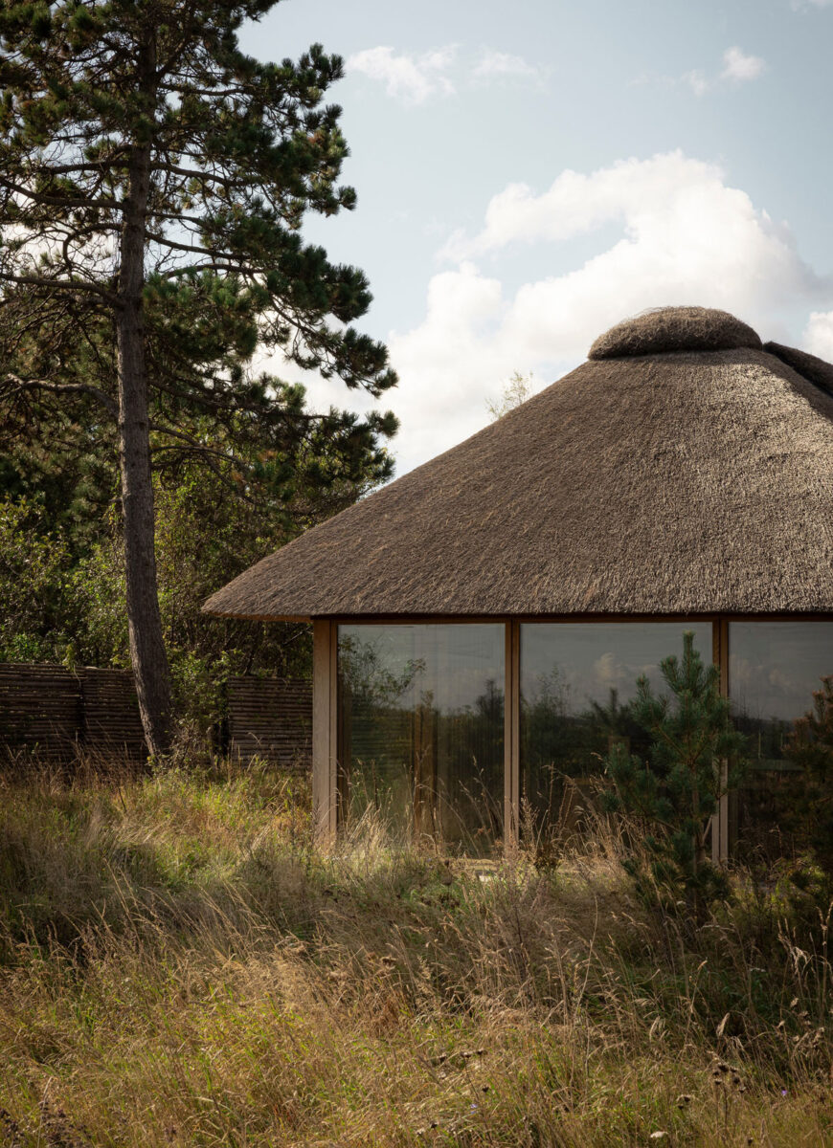
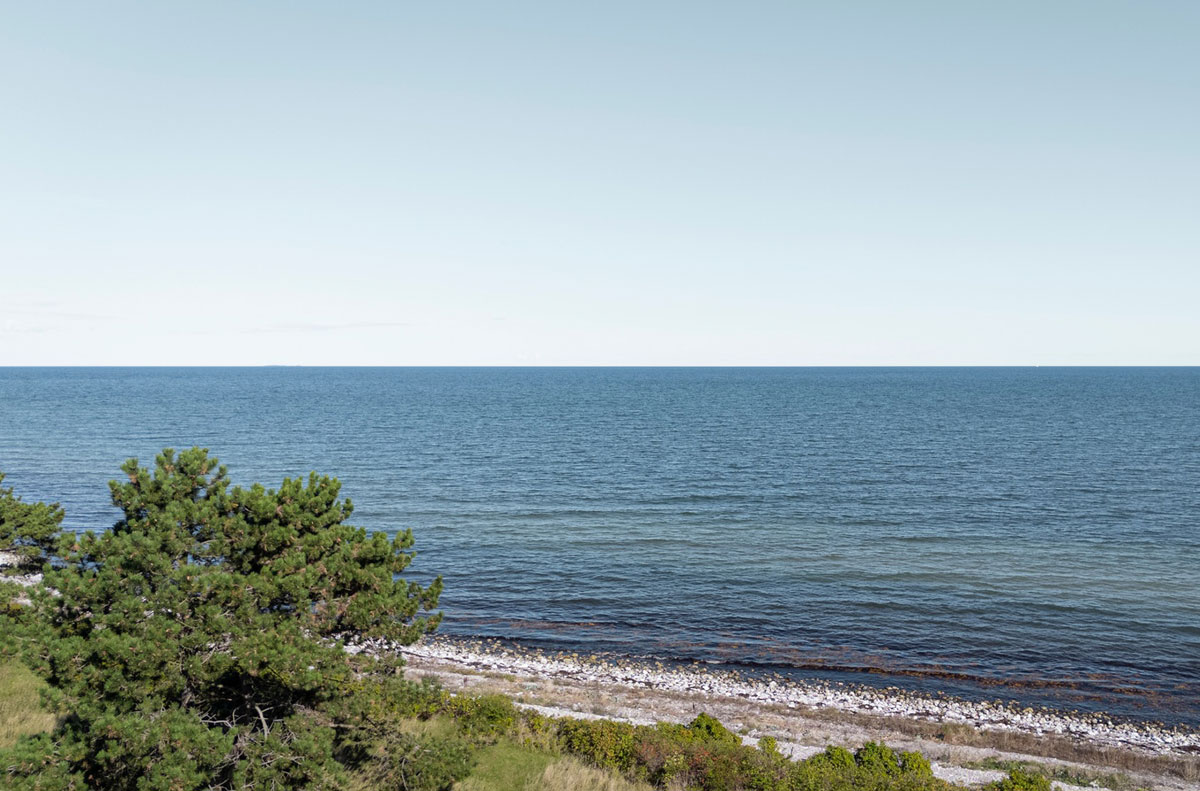
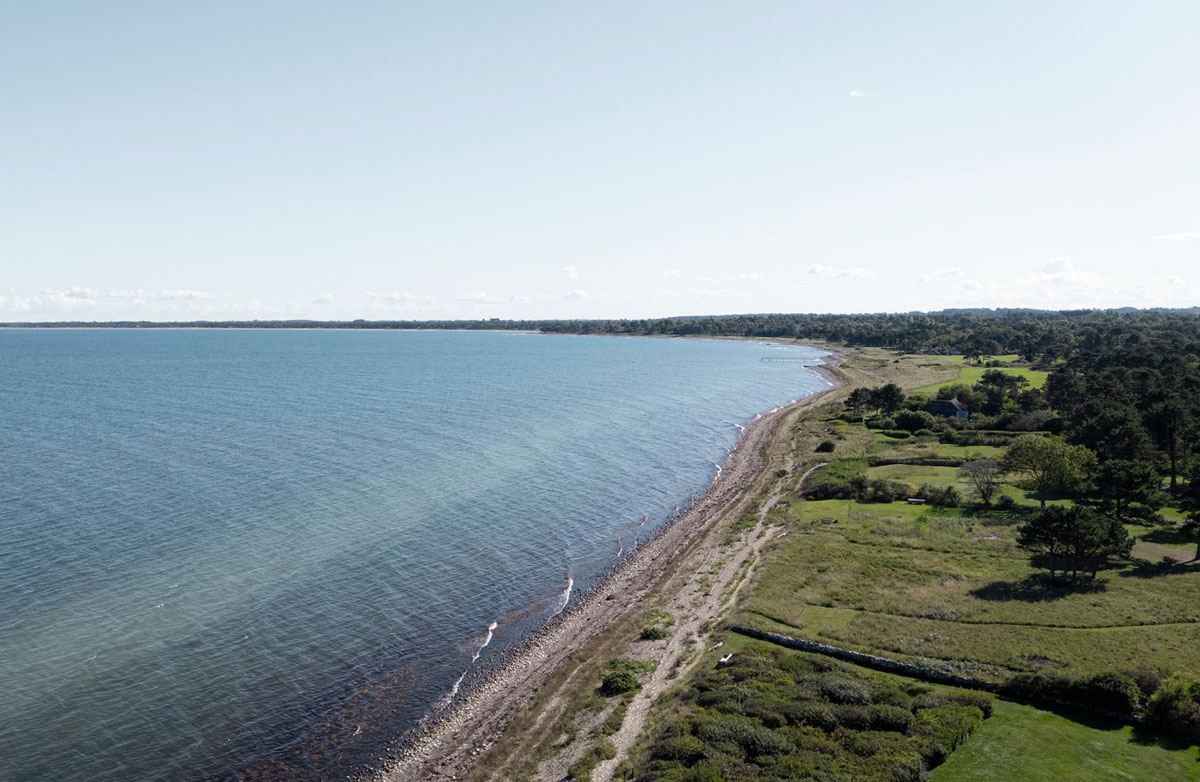
windswept coast of Odsherred, where meadow grasses give way to dunes, wild roses, and bristled pines, Shoreline Studio emerges with unusual restraint. Designed as both atelier and sanctuary, the studio was conceived not as an extension of the existing summerhouse, but as its refined counterpart — separate enough to provide solitude, yet connected through a carefully considered architectural dialogue.
The project…
resists the temptation to dominate its setting. Instead, it seeks to feel grounded in history, landscape, and atmosphere — not imposed upon the terrain, but grounded within it. Its placement was central to the design strategy: preserving key sightlines from the original house while establishing a hierarchy that feels respectful rather than subordinate. The result is a retreat from the retreat itself — a place dedicated to uninterrupted artistic immersion during seasonal stays by the shore.
At its core…
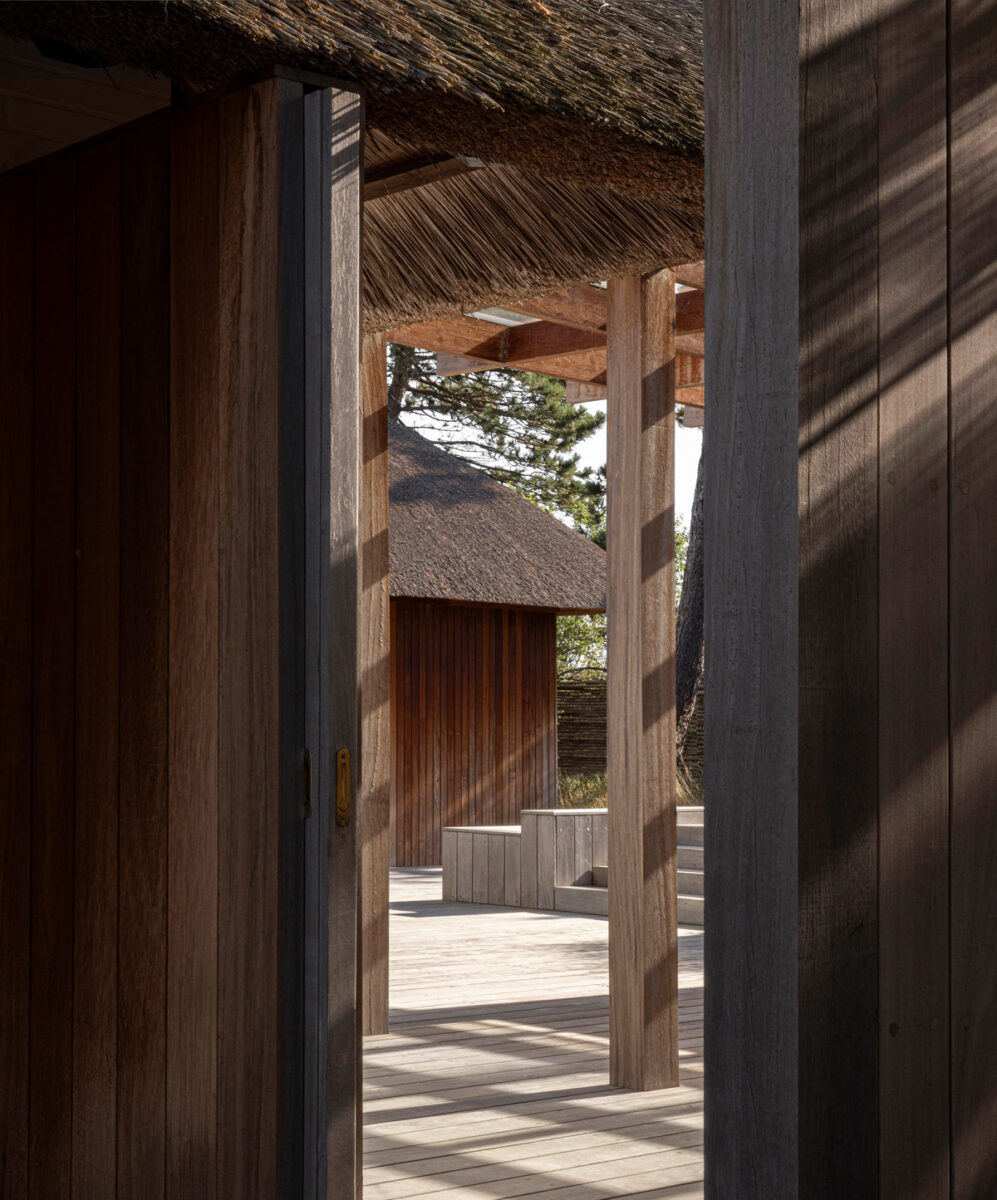
Shoreline Studio is an architecture of stillness. The building reinterprets the Danish summerhouse typology through the lens of a Japanese sensibility. Drawing inspiration from the humility and quiet ritual of the traditional teahouse, the design dissolves boundaries between inside and outside through layered thresholds, framed views, and filtered daylight. Yet despite these references, the project remains deeply rooted in Danish craft traditions and material culture. What emerges is not fusion for its own sake, but a shared architectural language built on common values: craftsmanship, tactility, restraint, and an enduring relationship between built form and nature.
The studio’s…
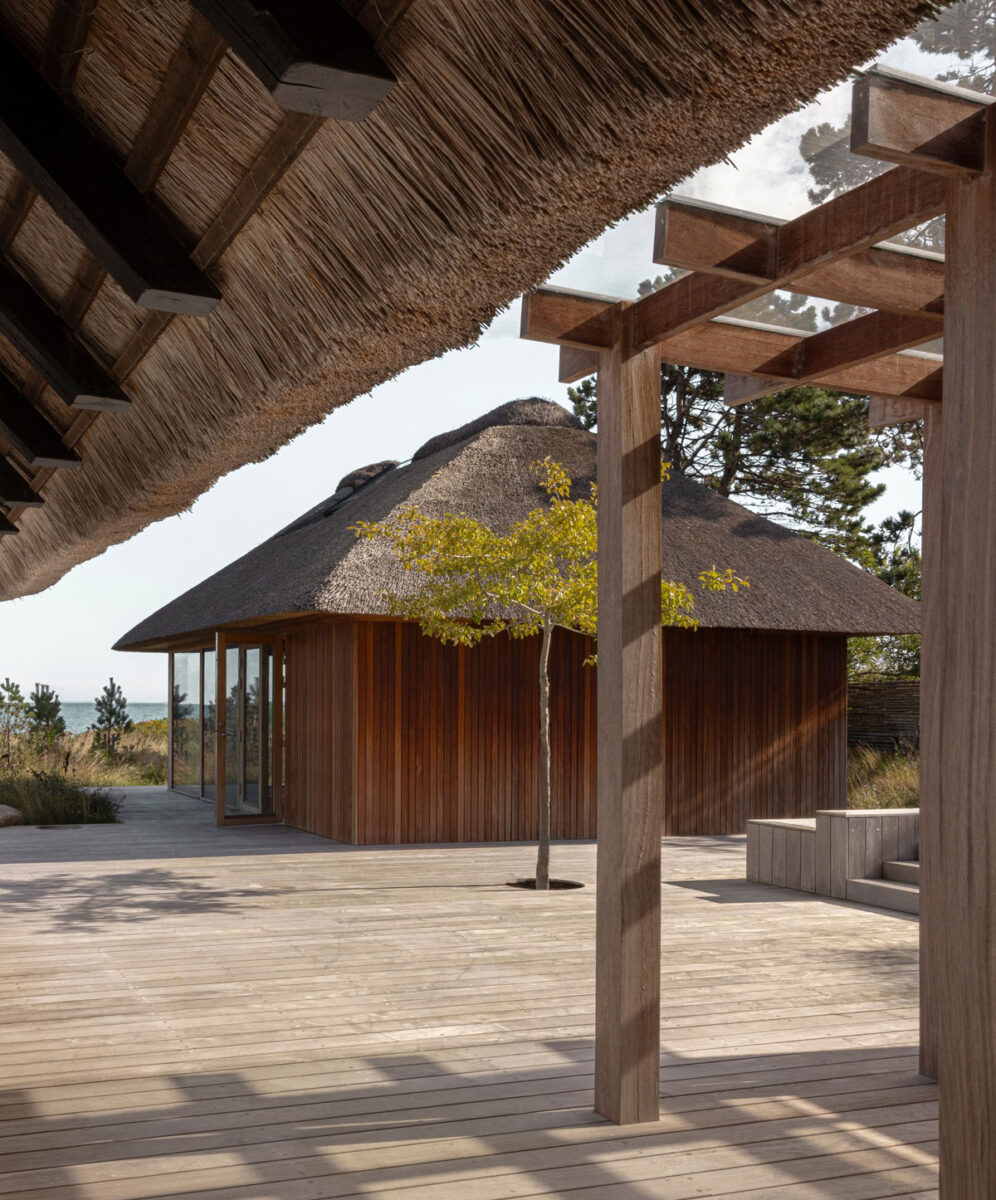
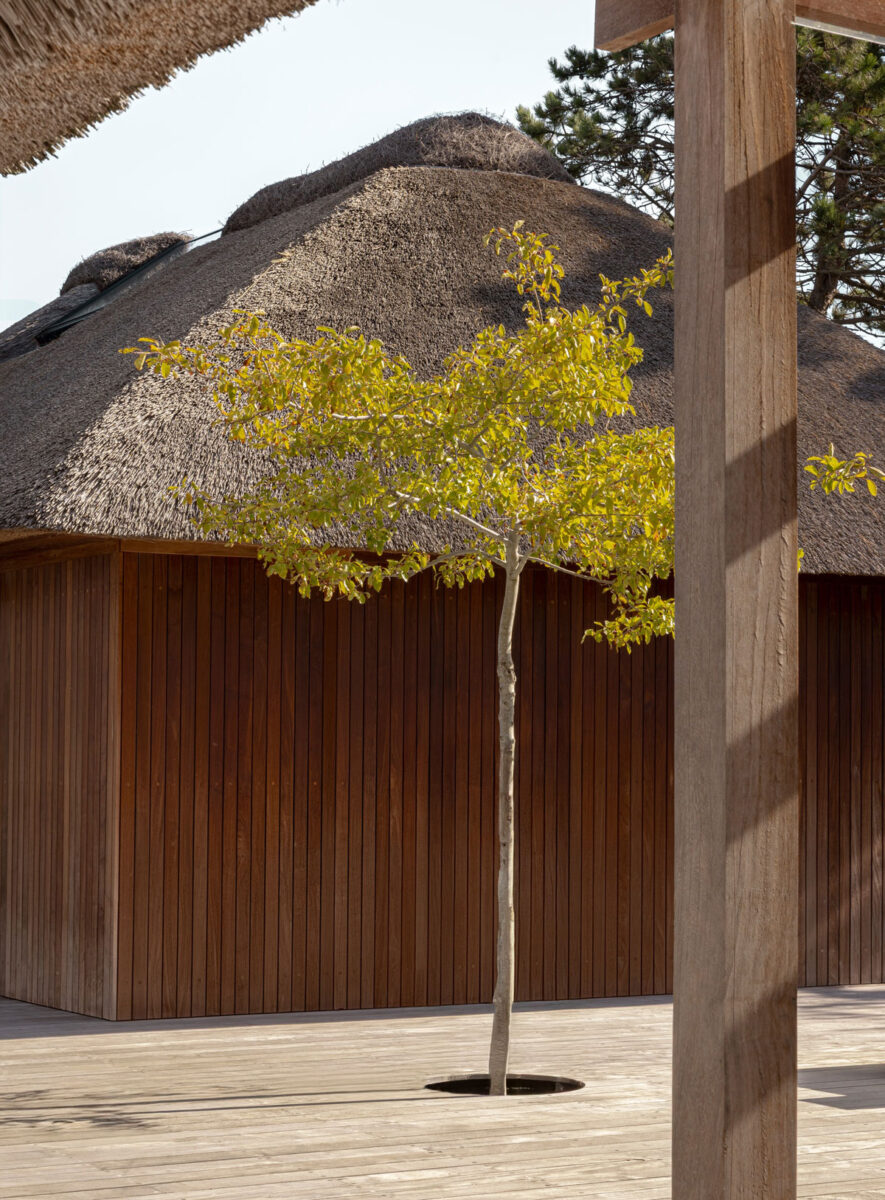
form is marked by clarity, where geometry and nature coexist in balance. Here, strict lines, measured proportions, and finely detailed timber surfaces establish a calm architectural order amid an untamed landscape, where grasses bend freely in the coastal wind and pines grow irregular and weatherworn.
Modest…
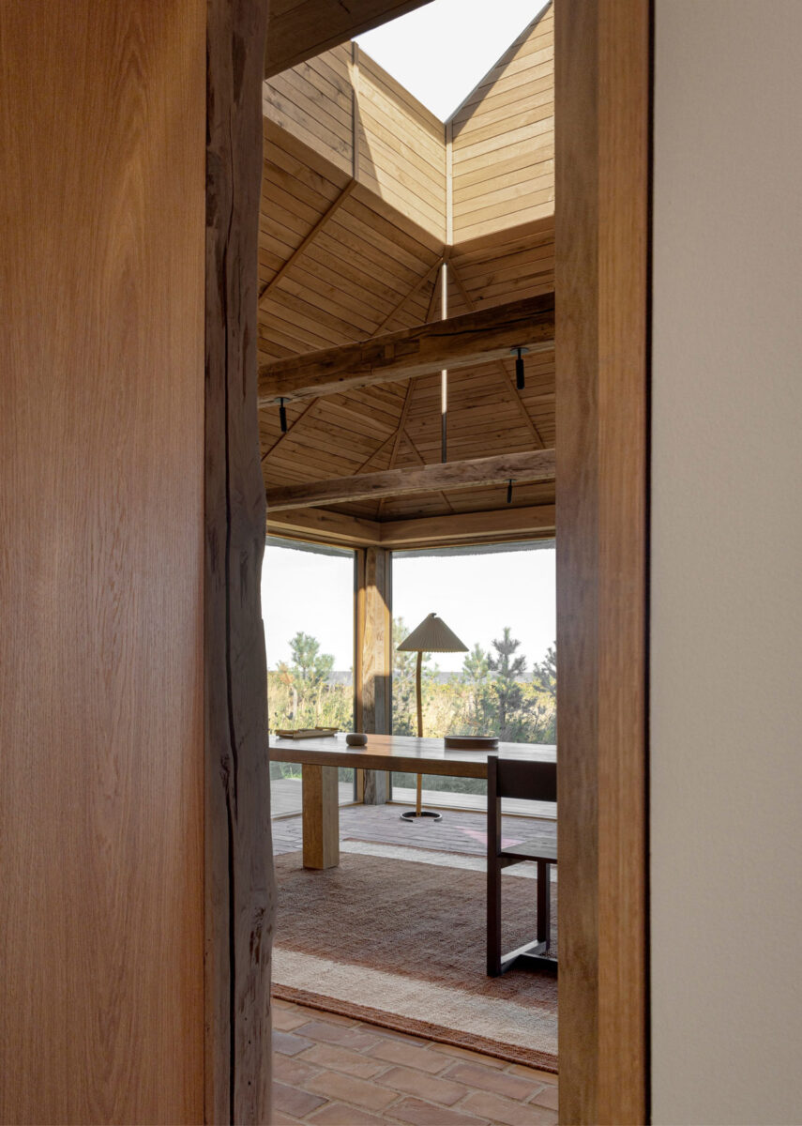
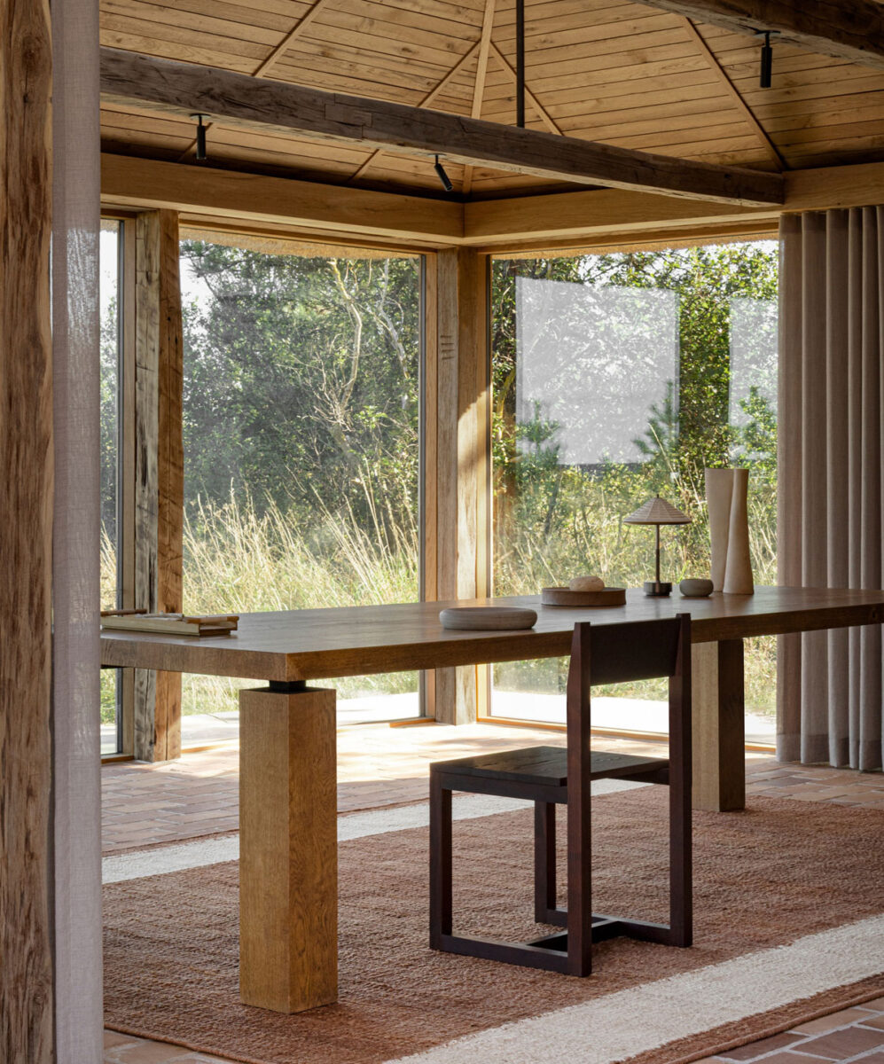
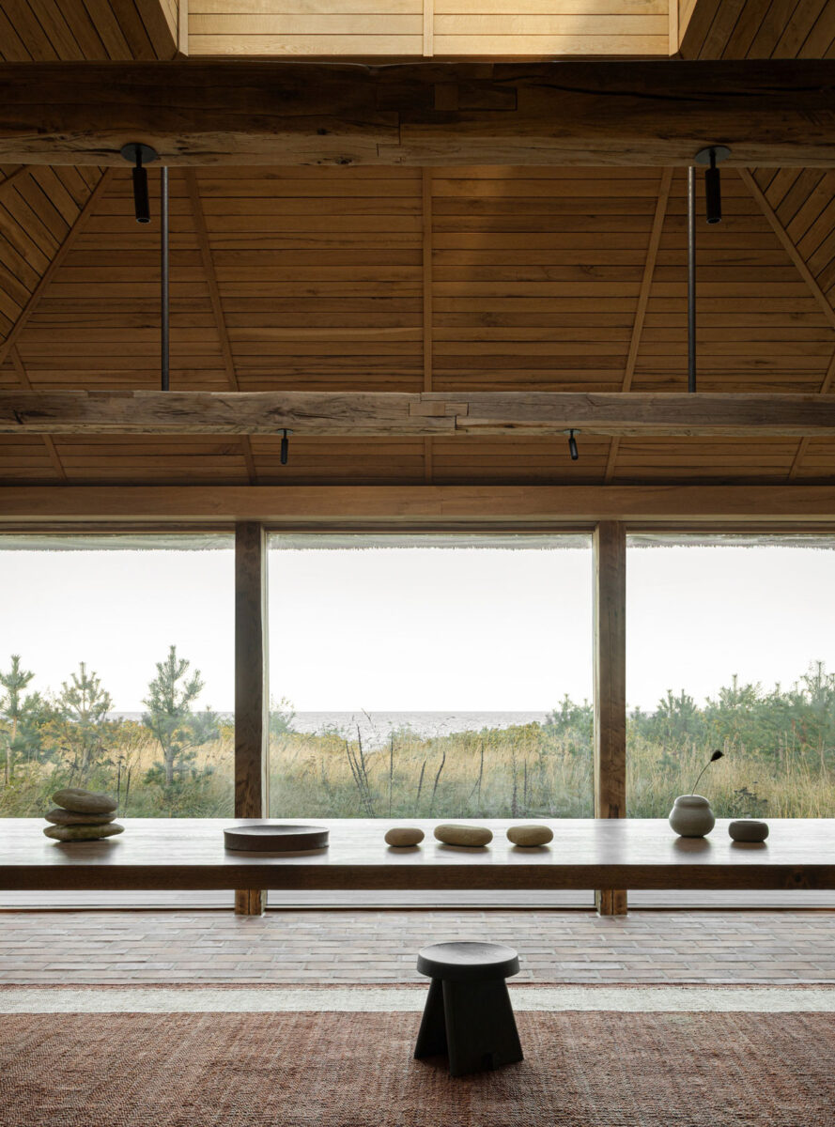
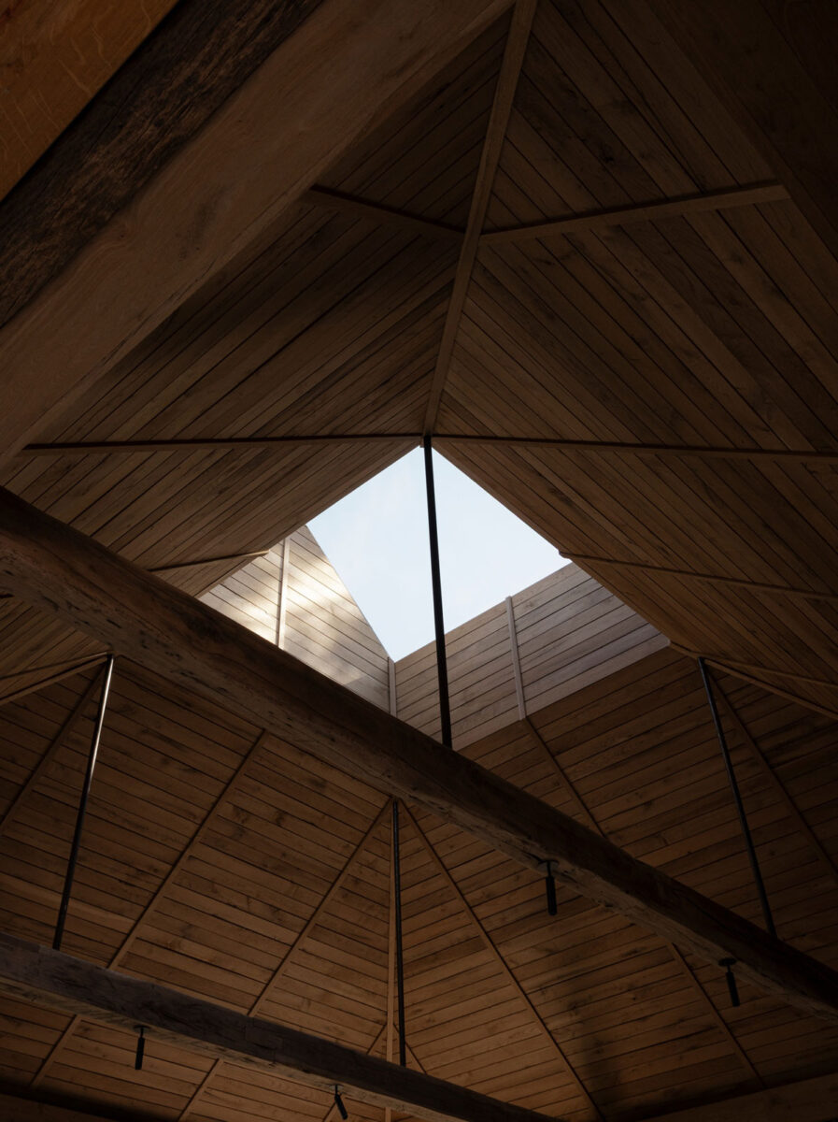
in footprint yet expansive in spirit, the interior unfolds gradually. Daylight enters through swaths of glass walls, wooden louvers, and a carefully positioned skylight, casting ever-changing light and shadow across raw timber and textured brick. The contained scale of the structure is counterbalanced by moments of unexpected verticality, lending an almost cathedral-like sense of grandeur.
Materiality…
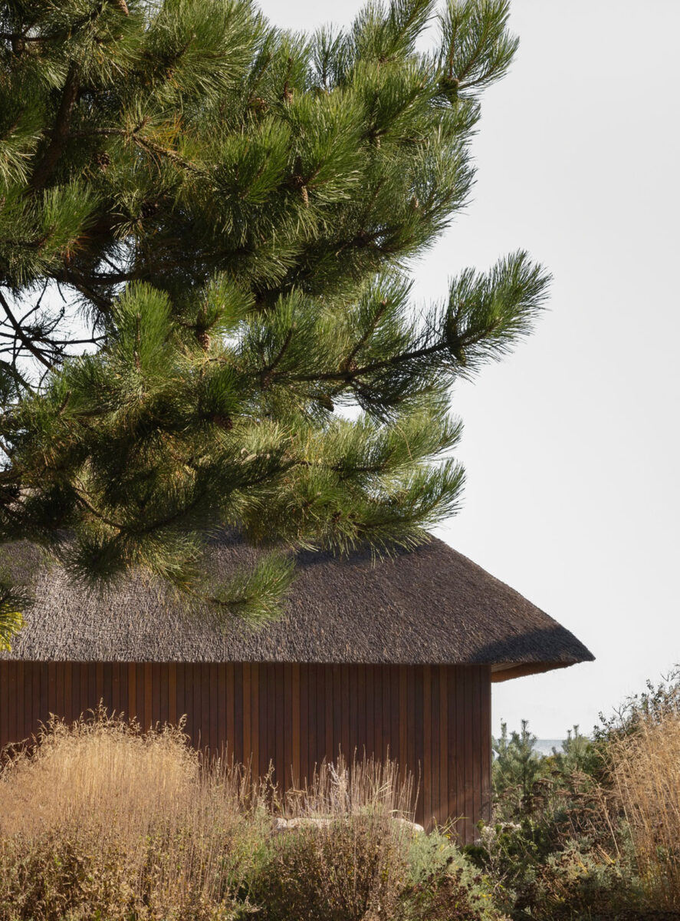
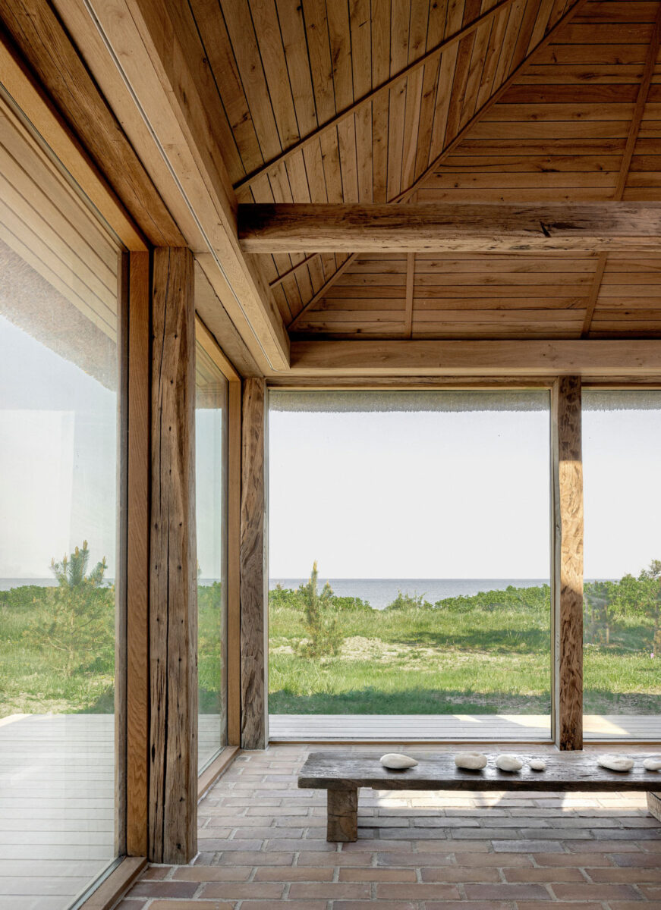
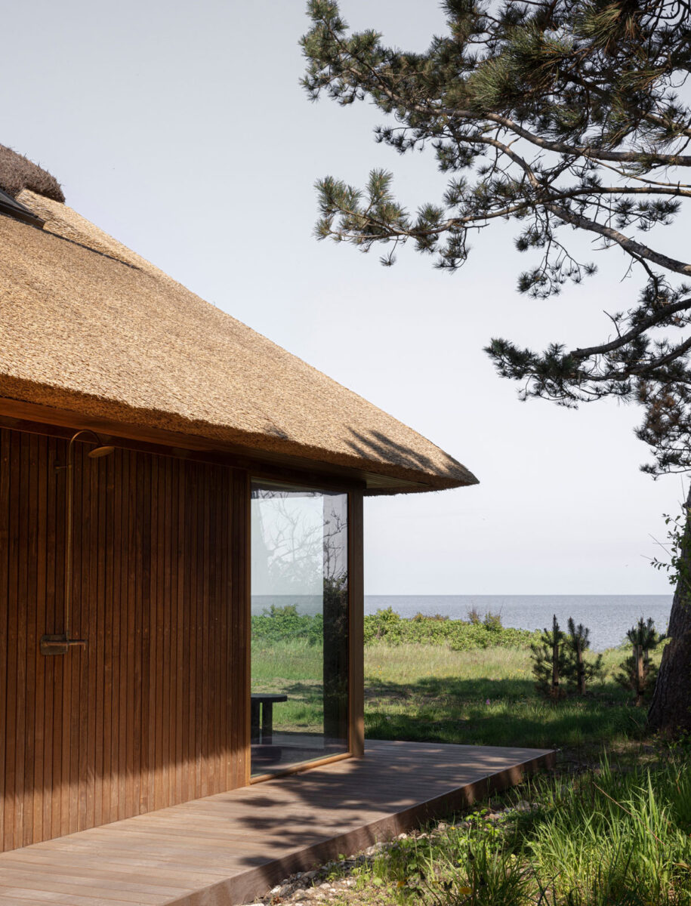
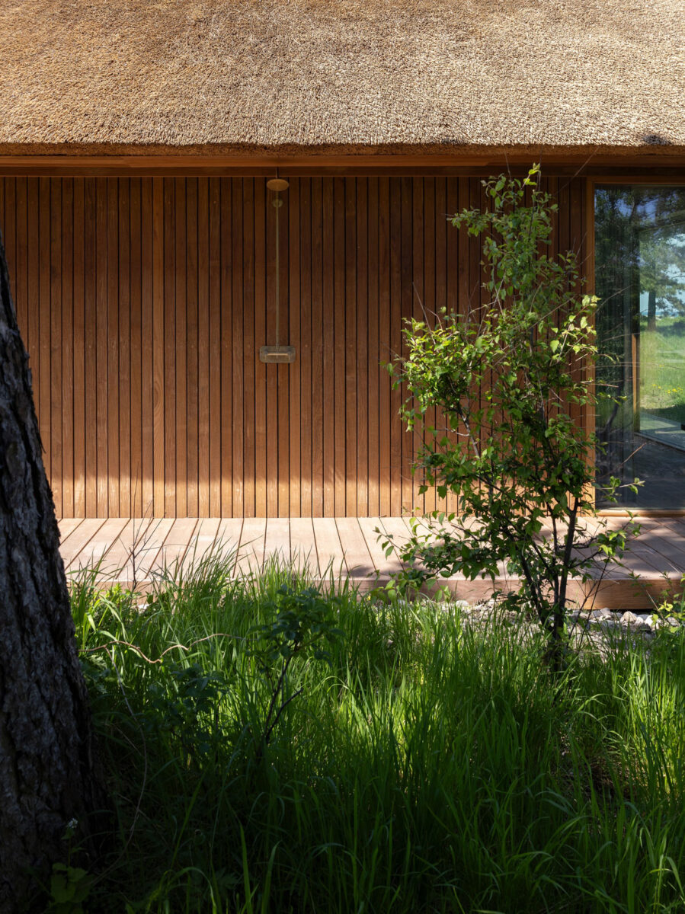
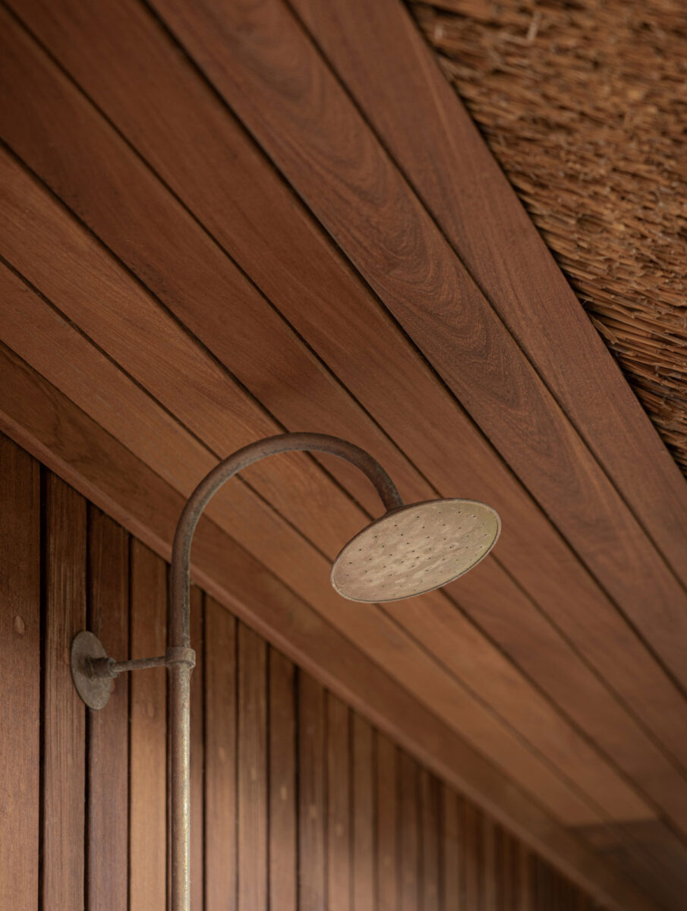
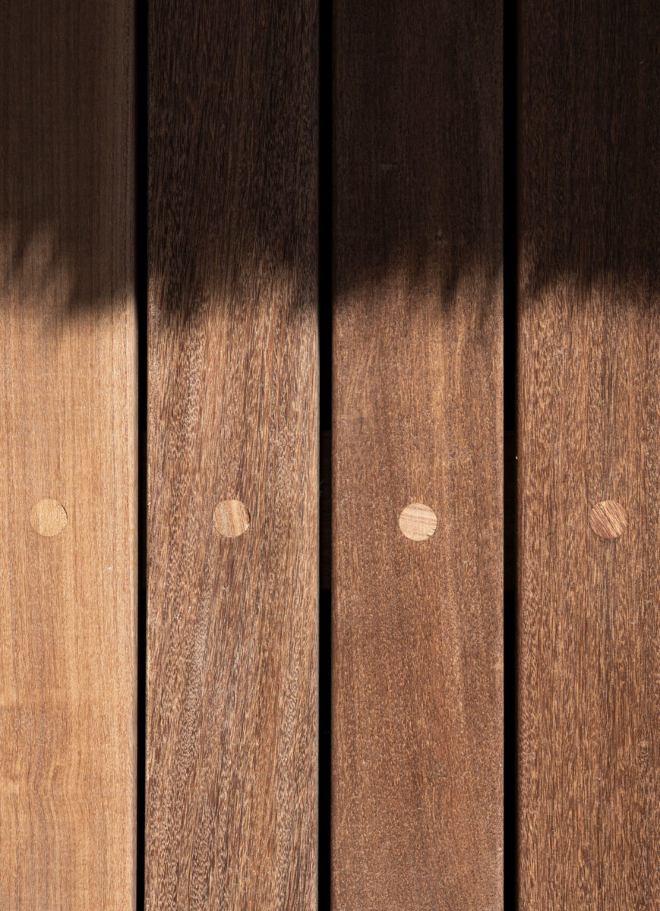
plays a defining role. The project draws on archetypal Danish materials — thatched roofing, brick flooring, timber framing, and reclaimed beams — assembled with an emphasis on honesty rather than perfection. Imperfections within the reclaimed wood are deliberately preserved, allowing traces of age and history to remain visible. The architecture does not resist time; it absorbs and reveals it.
This commitment…
to authenticity extends to the building’s long-term relationship with its environment. Materials were selected not only for durability, but for their capacity to age gracefully. As the architects describe it:
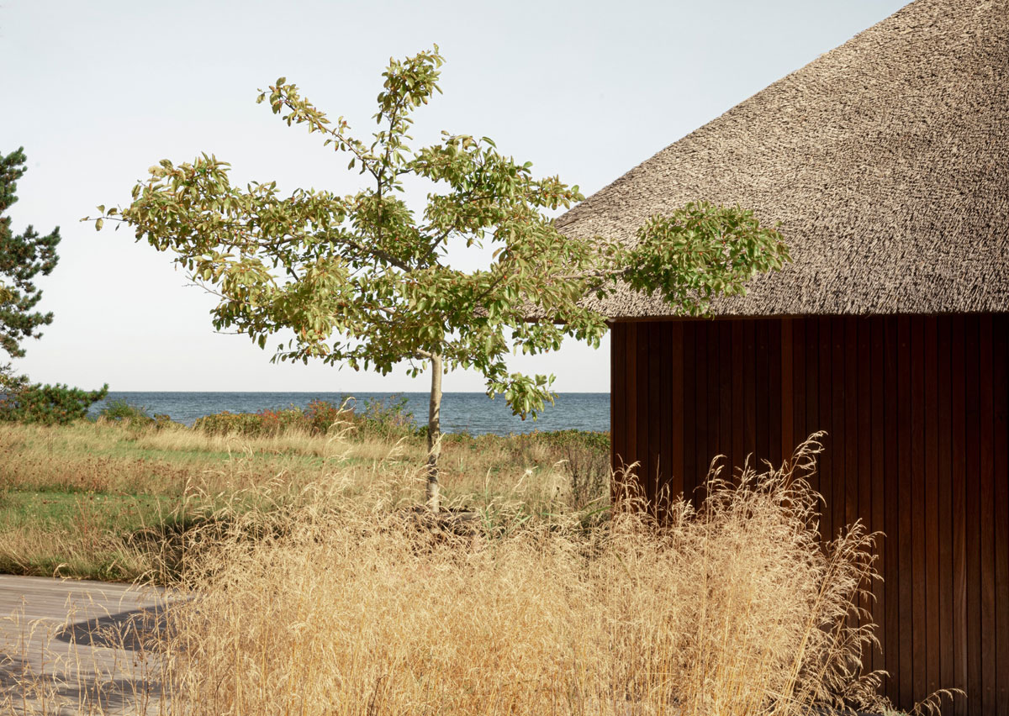
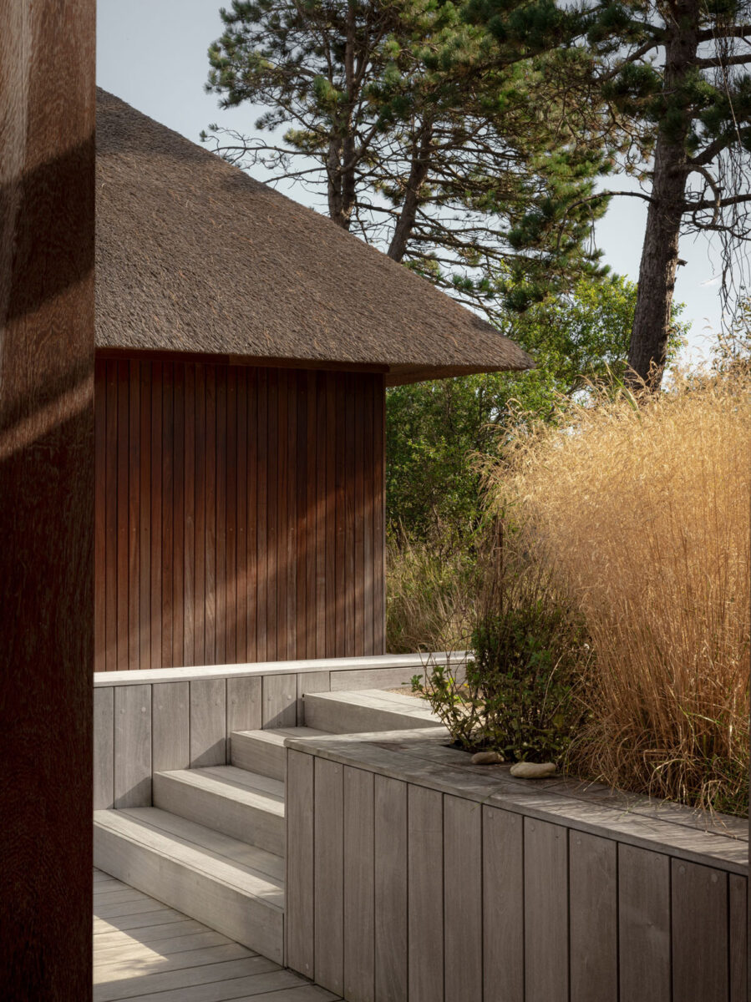
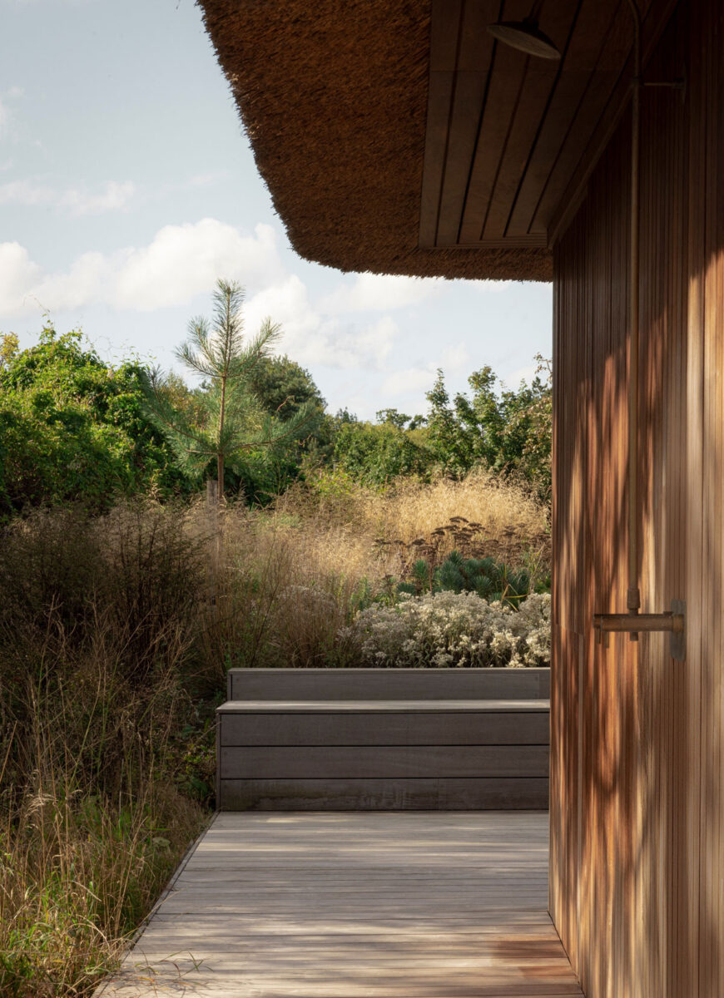
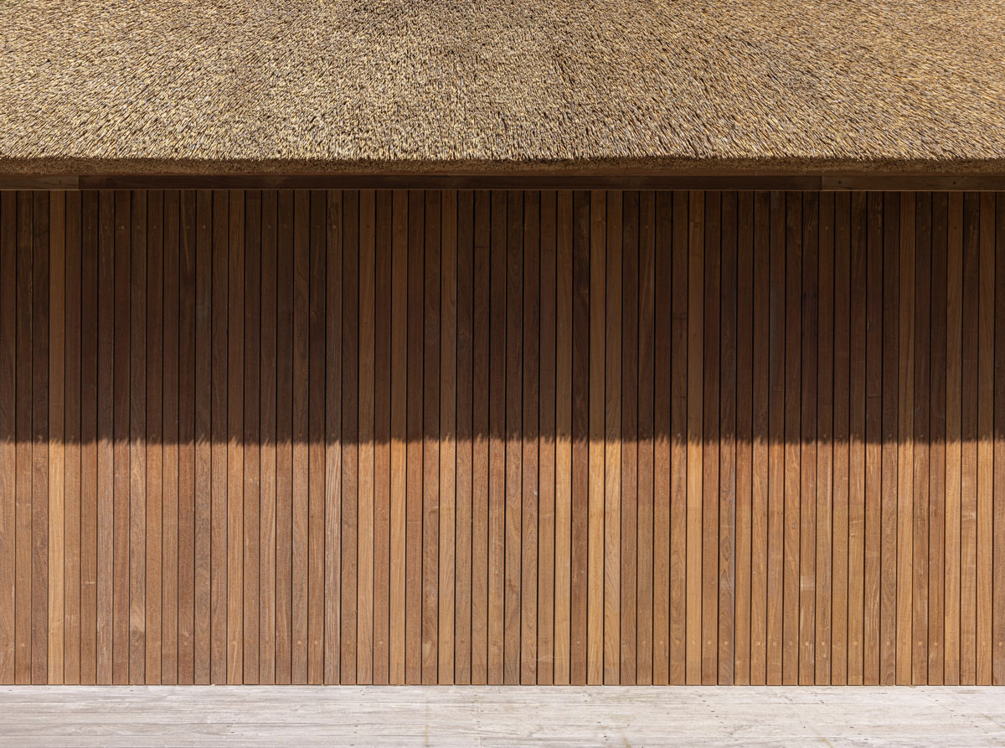
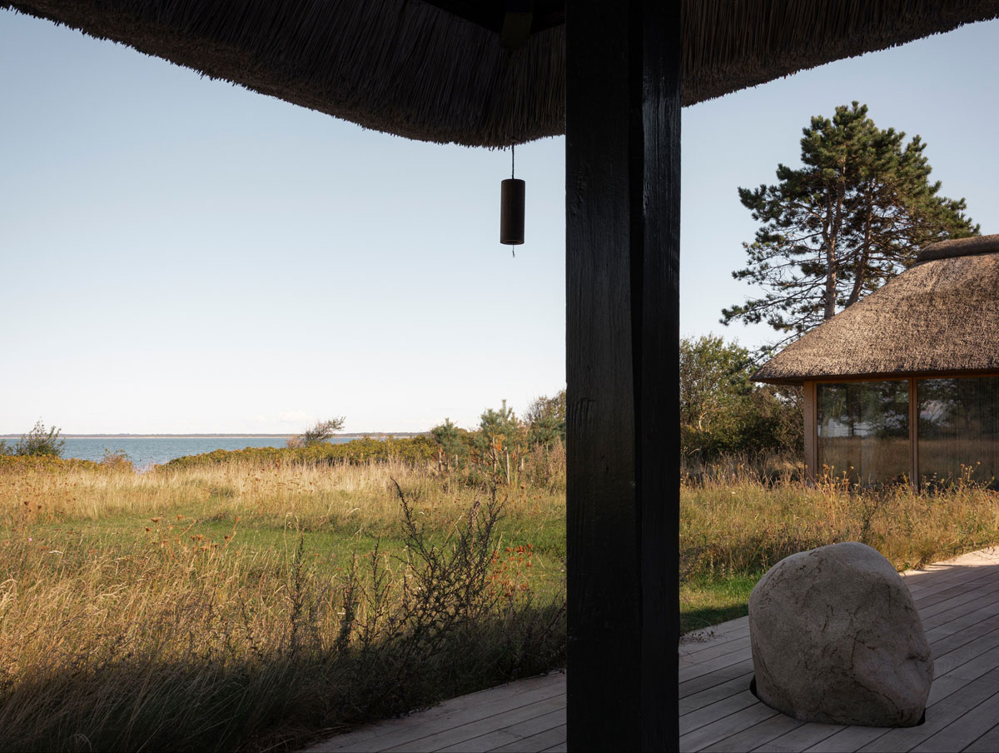
“The atelier responds to its setting through material resonance and proportional continuity. The hardwood façade will weather into a silvery tone, echoing the surrounding pines, while the thatched roof mirrors the hues of coastal grasses. The measured rhythm of cladding and columns aligns subtly with the cadence of the main house, establishing kinship without mimicry.”
The studio’s…
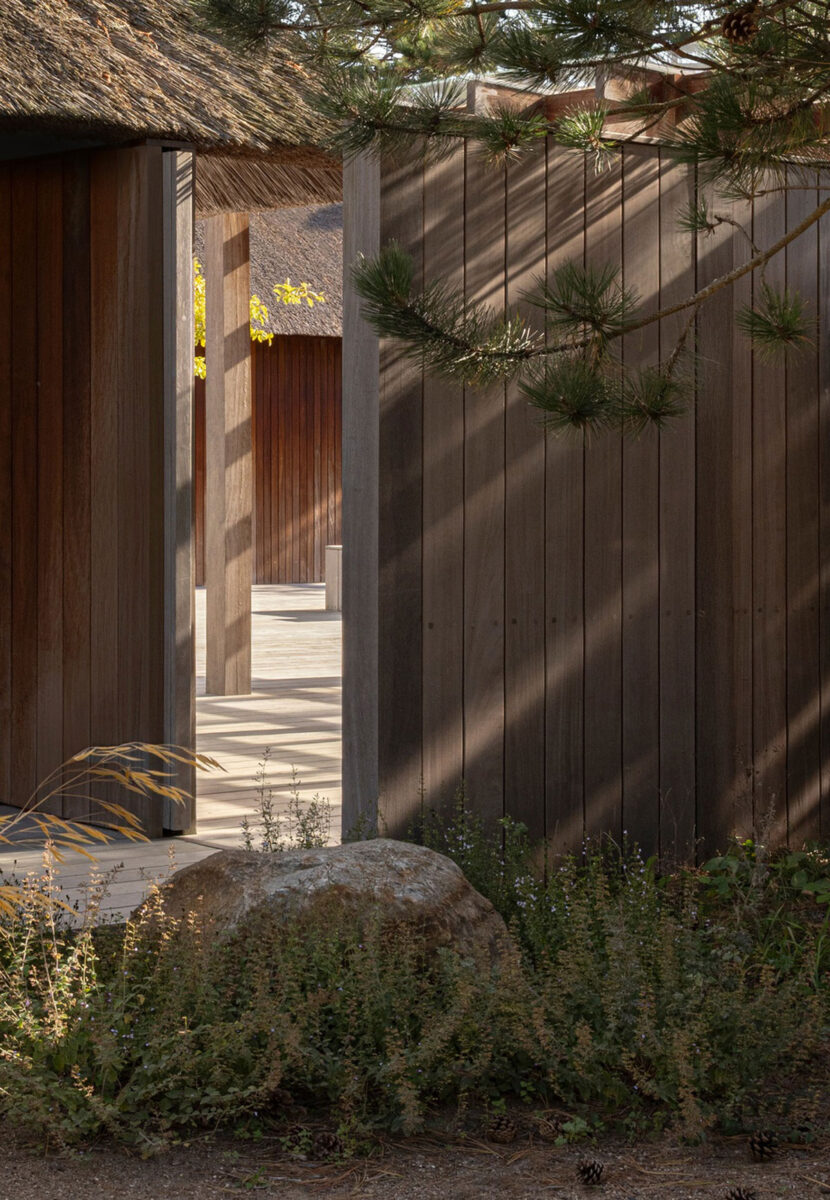
relationship to nature is not simply visual, but experiential. Through framed openings and layered spatial thresholds, the surrounding dunes and trees become part of the interior composition — an interpretation of the Japanese principle of borrowed scenery. The landscape is never treated as backdrop. Instead, it is invited into the daily rituals of inhabitation, creativity, and contemplation.
Secondary…
functions are discreetly integrated into the architecture, allowing the primary workspace to remain open and uncluttered. Nothing distracts from the essential purpose of the room: focus, reflection, and creative immersion. Every detail contributes to an atmosphere of sensory calm, from the softened acoustics of the thatched ceiling to the earthy tactility of brick underfoot.
Shoreline Studio…
ultimately succeeds because it avoids spectacle. Its strength lies in precision, atmosphere, and emotional clarity. In an era where architectural attention often depends on visual excess, this project offers something quieter and perhaps more enduring: a place shaped by light, material, and landscape — where Danish heritage and Japanese sensibility meet in a shared pursuit of simplicity, craftsmanship, and stillness.
Tap the look…
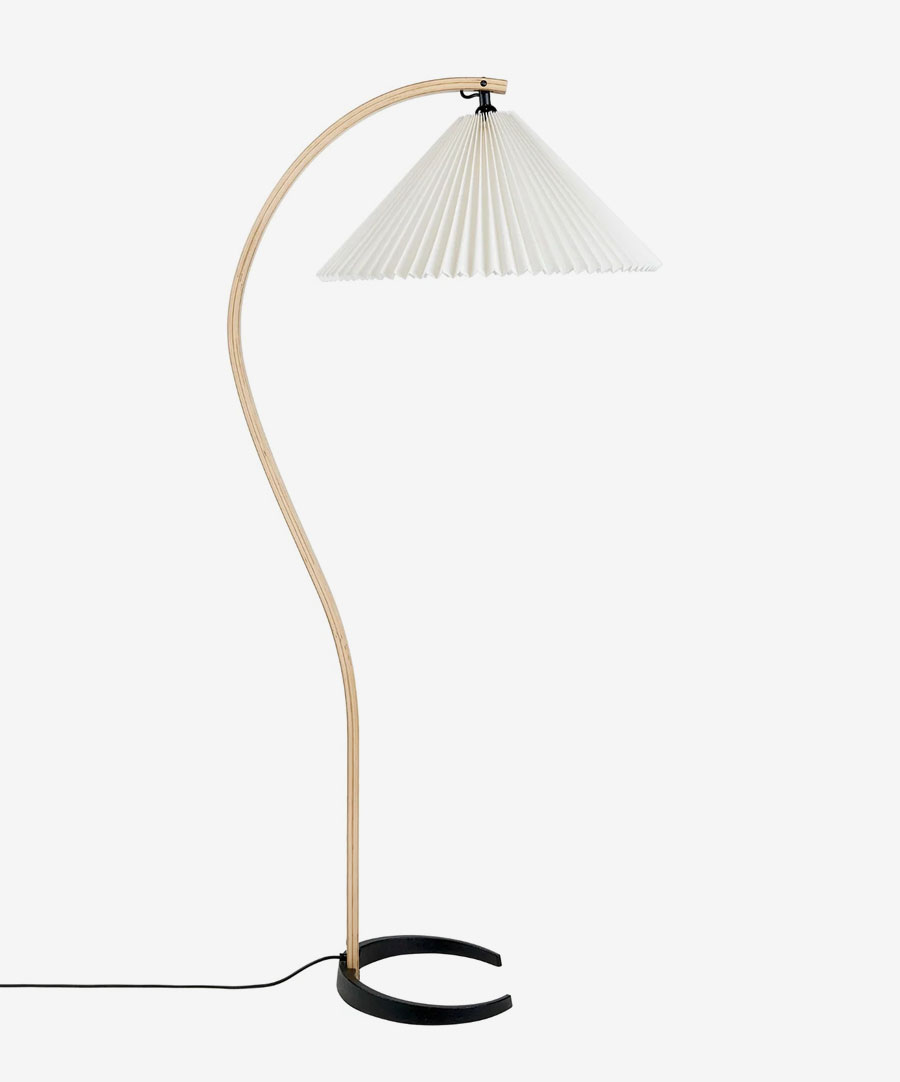
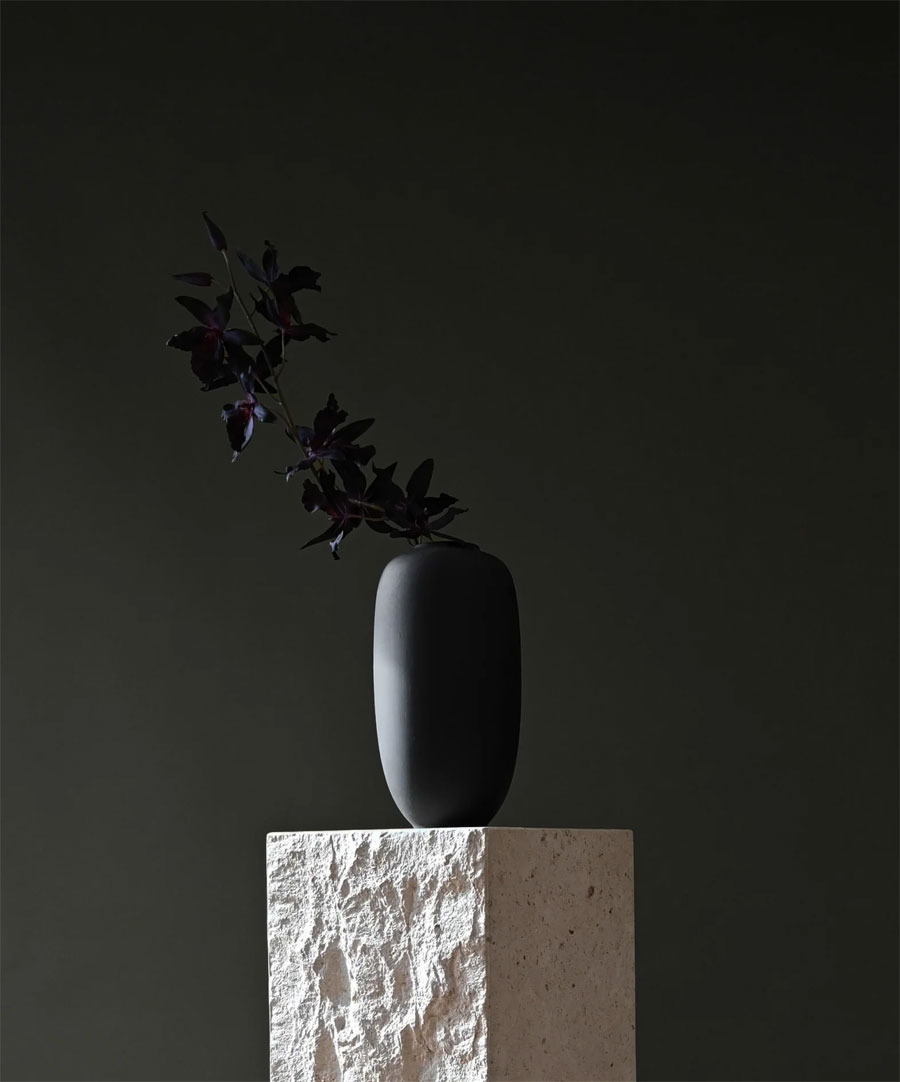

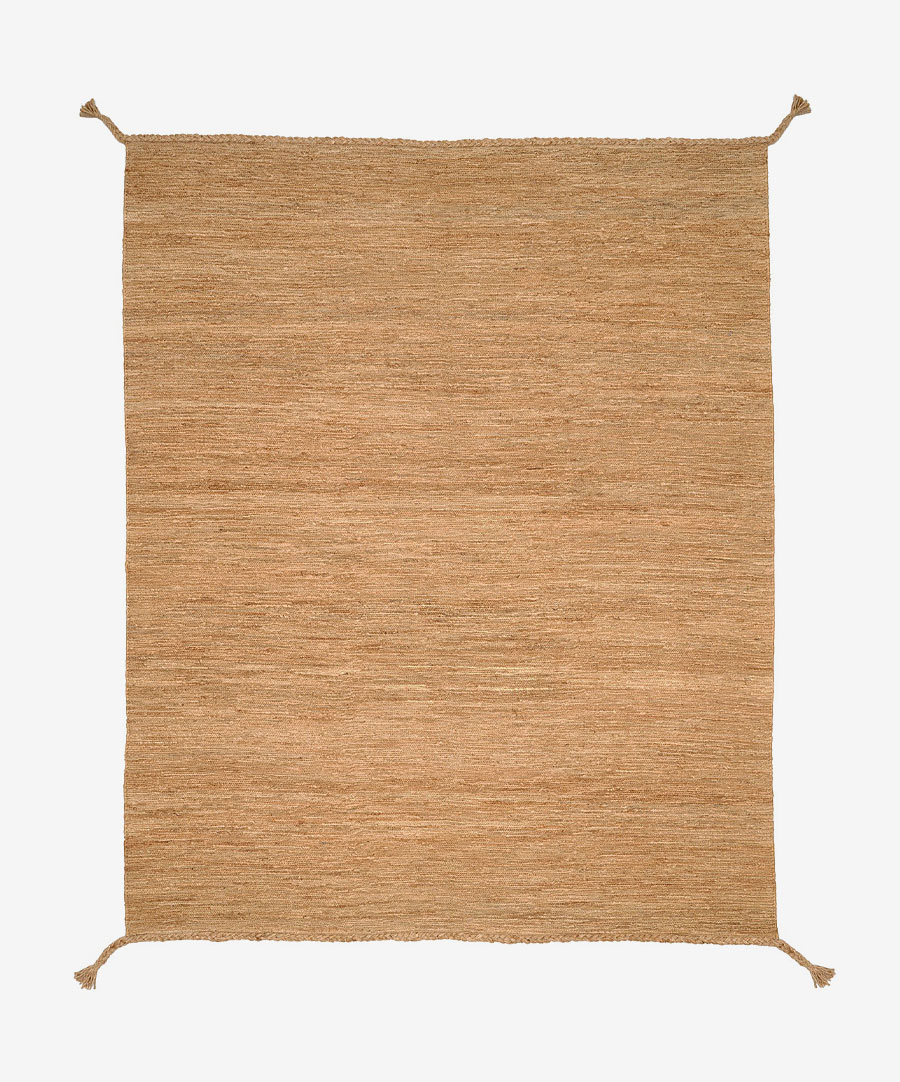

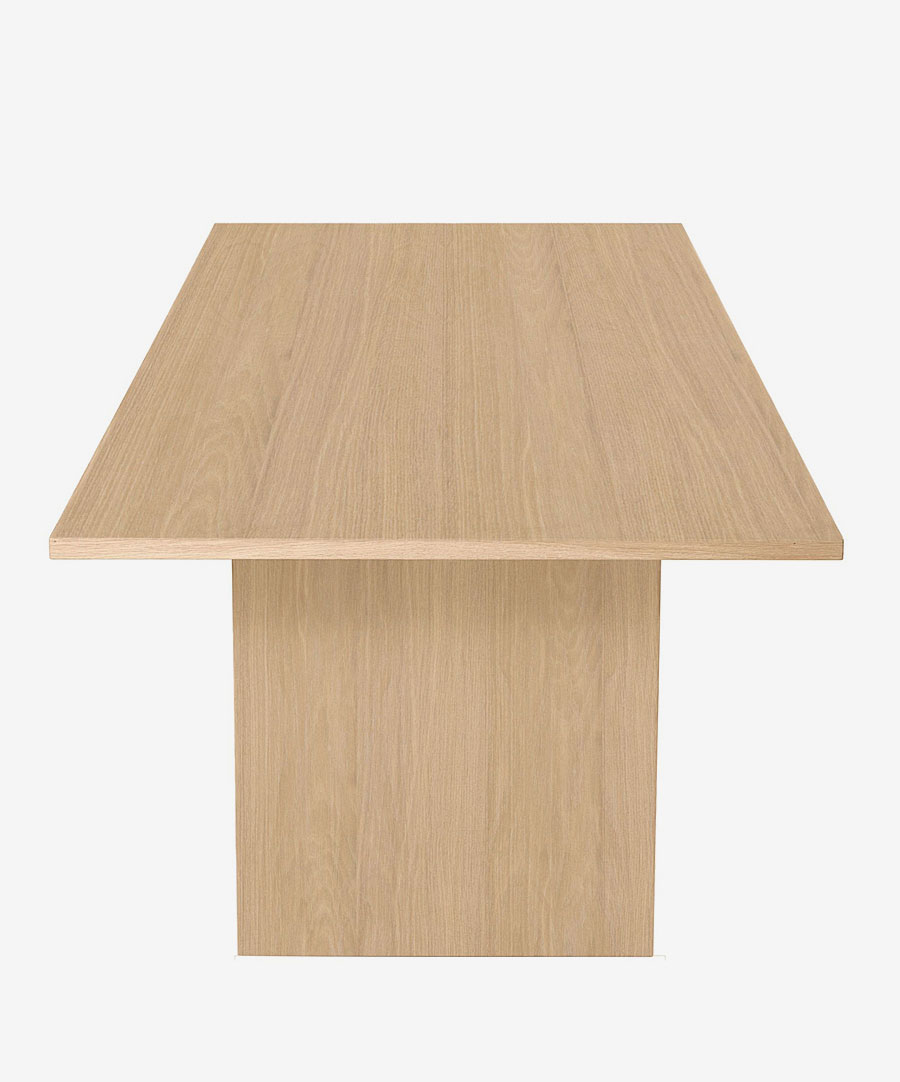
Architecture & Interior Design: Norm Architects
Interior Design & Styling: Studio Nathalie Schwer
Photography: Jonas Bjerre-Poulsen & Karl Tranberg Knudsen