
Along the…
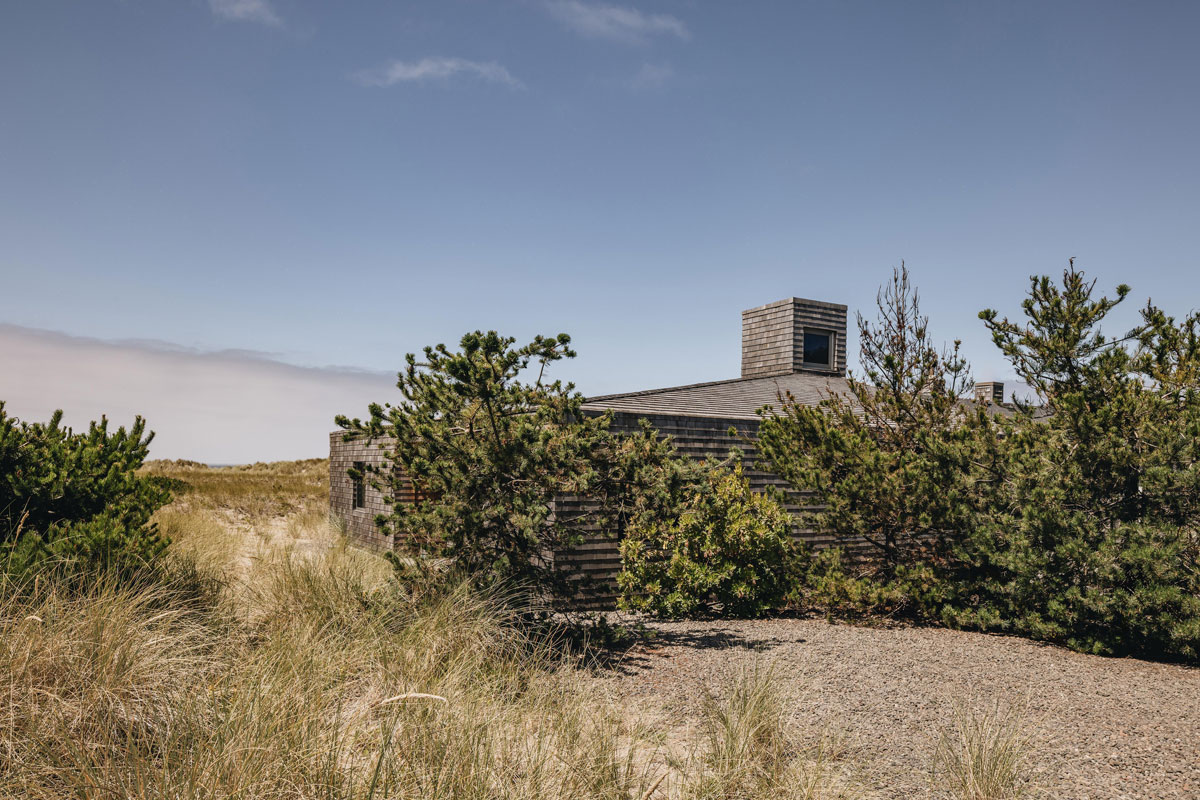
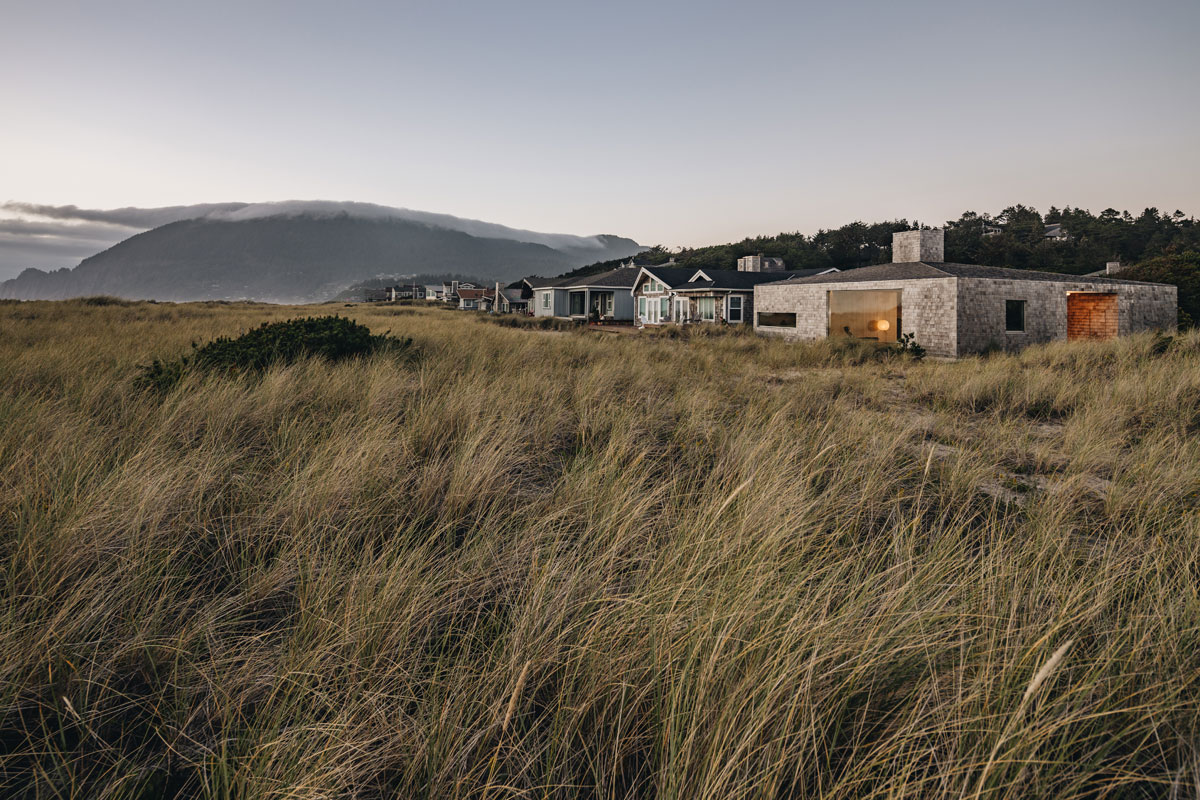
northern Oregon Coast, where rolling dunes meet wild grasses and bristled shore pines, Dune House takes a deliberately restrained approach to coastal living. Designed by Portland-based Waechter Architecture, the 1,800-square-foot residence balances sensitivity to its surroundings with a distinct, contemporary identity.
Completed in…
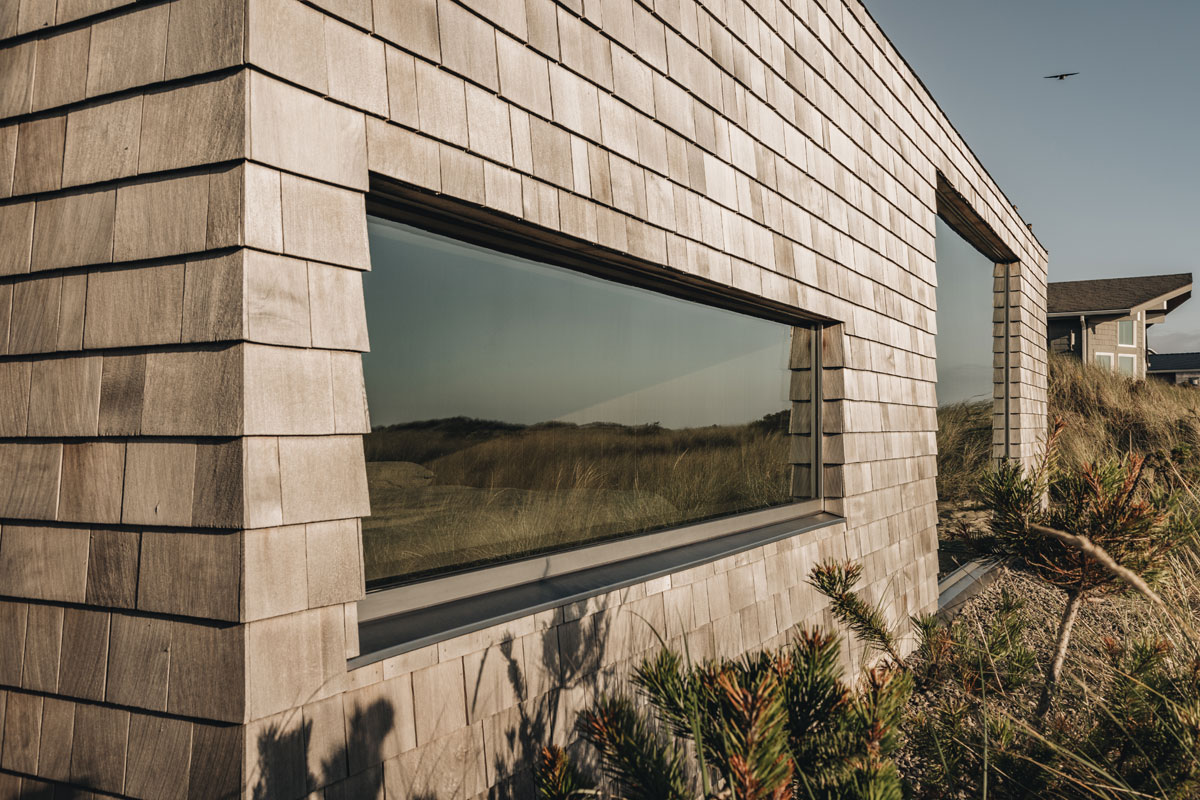
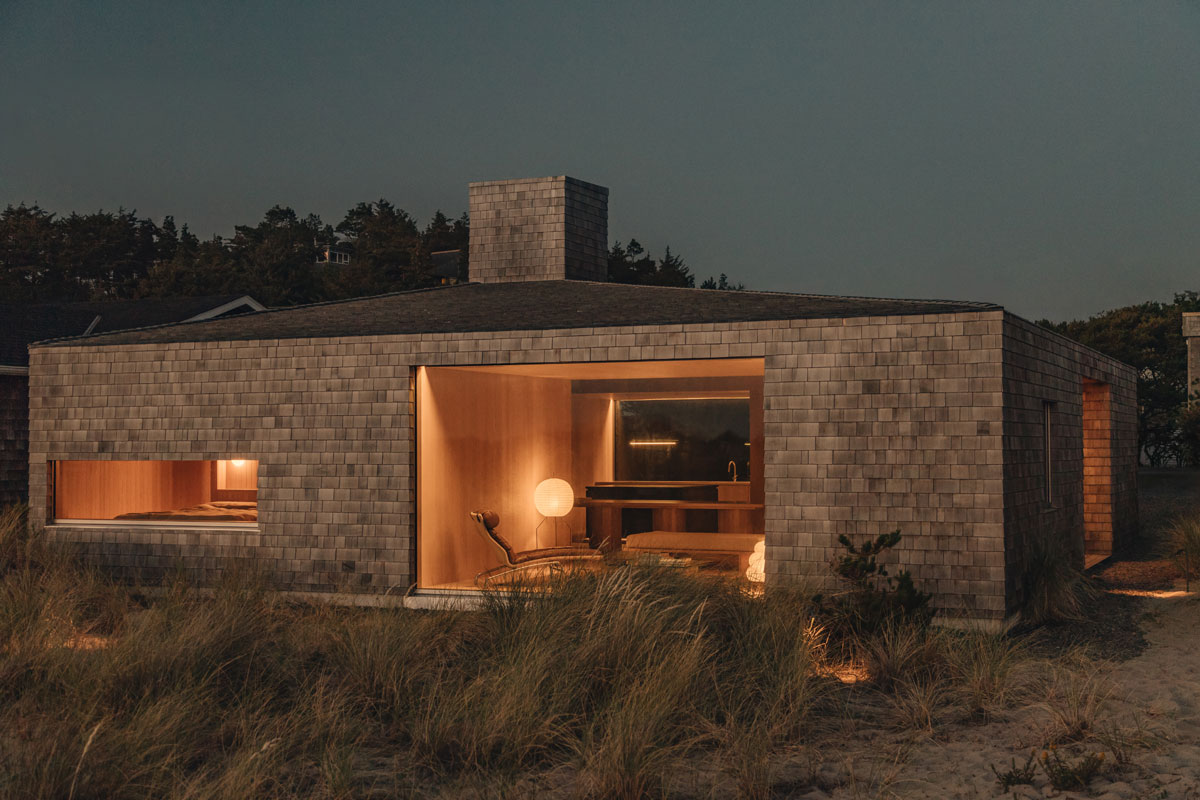
the summer of 2024, the house is conceived as a simple box in plan, its exterior wrapped in cedar shingles—a material rooted in the region’s building traditions. Already aged and designed to patina naturally over time, the shingles allow the house to weather alongside the landscape rather than stand fixed against it. The resulting skin blends effortlessly into its surroundings.
Inside…
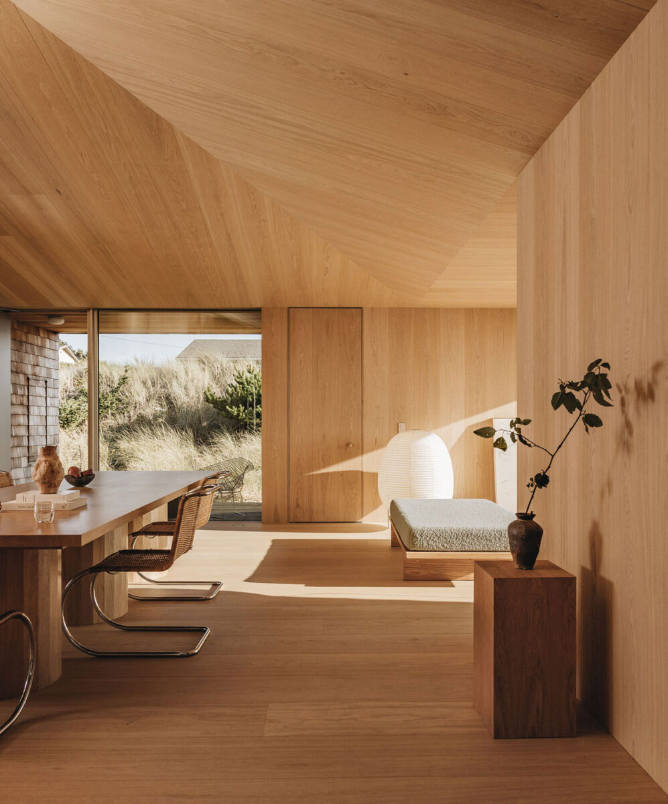
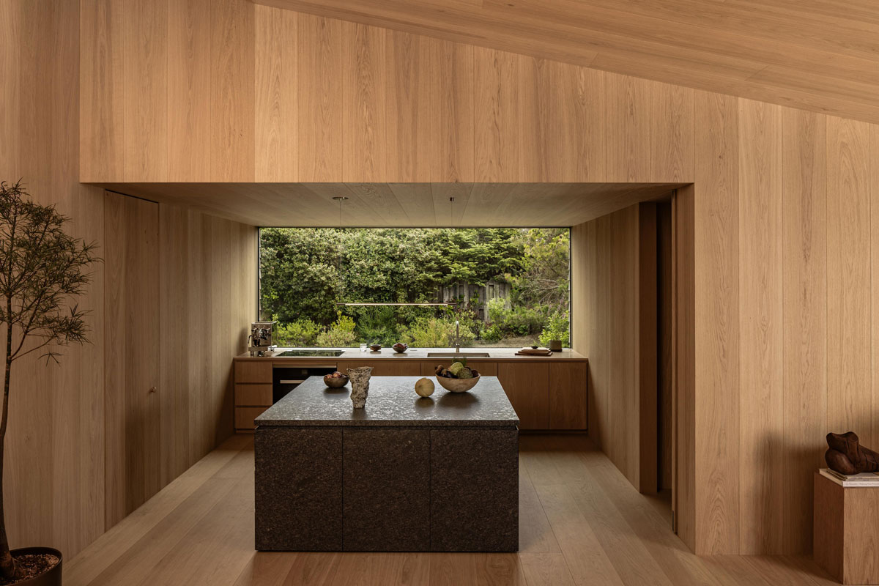
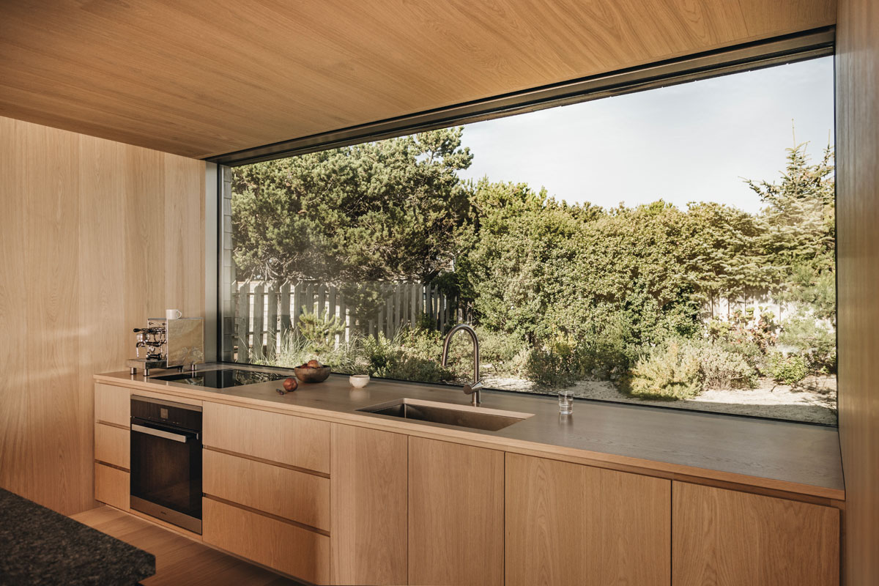
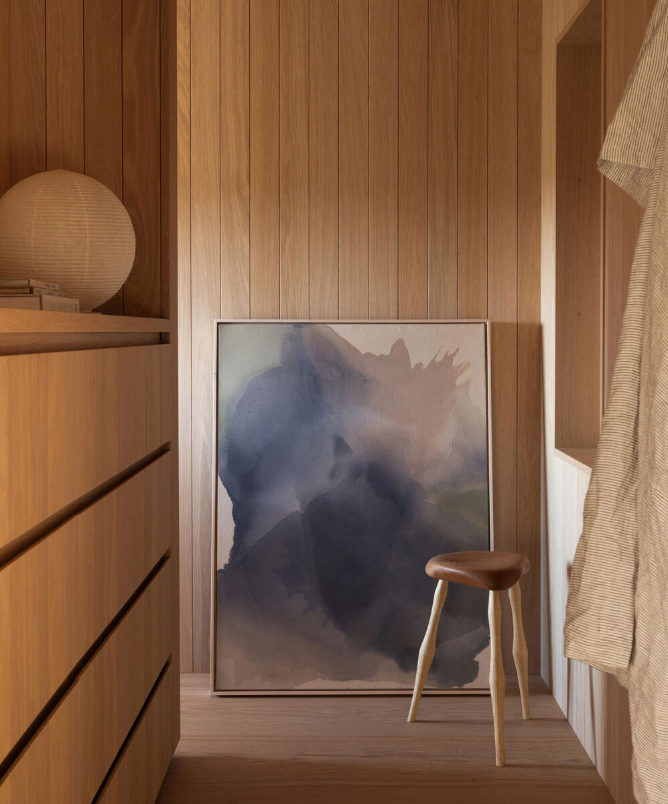
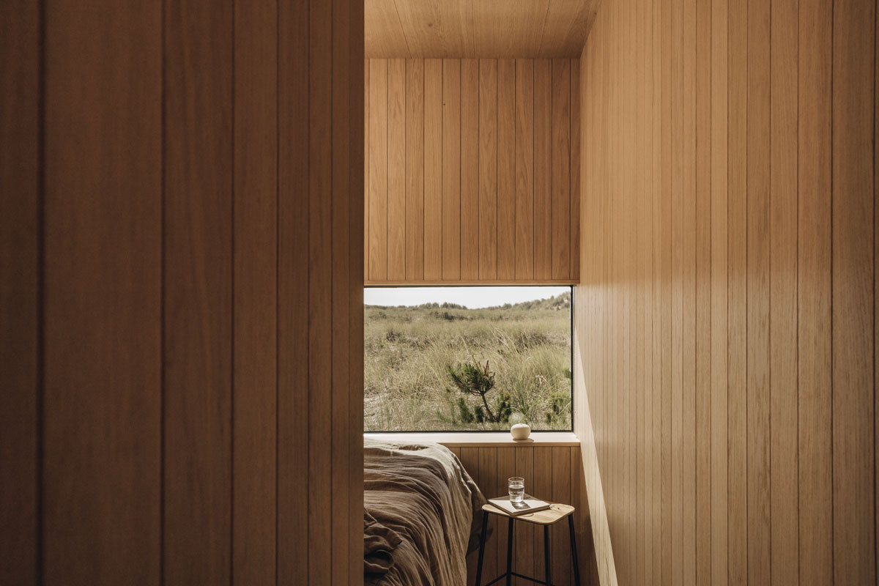
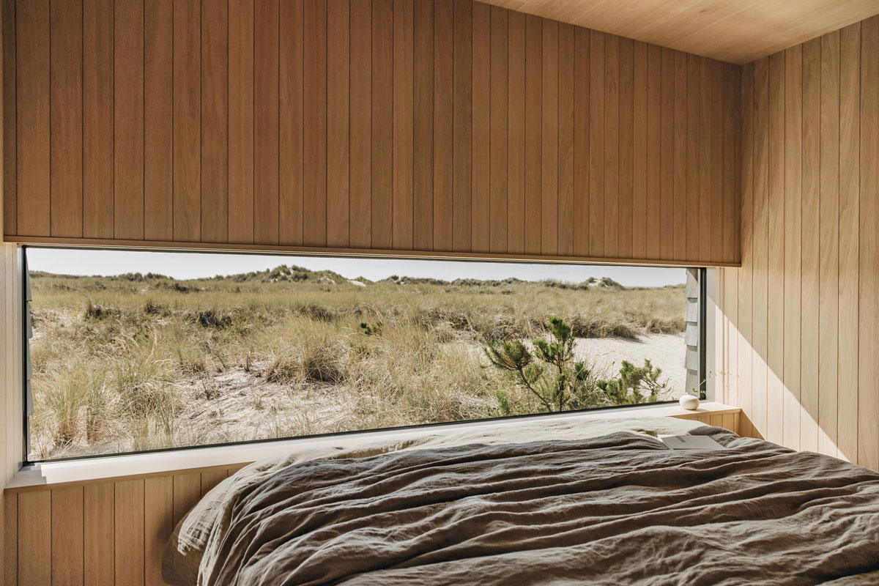
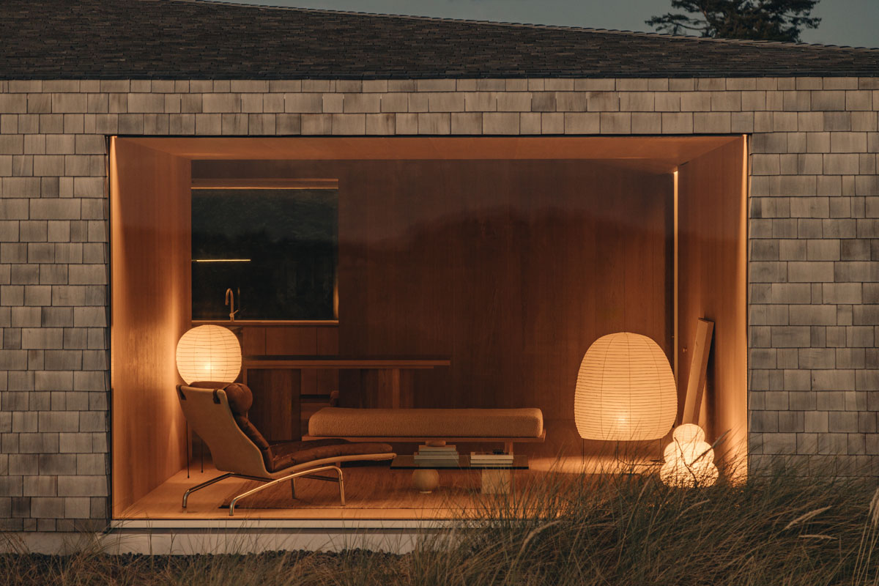
the character changes. Warm oak flooring and matching oak paneling create a refined counterpoint to the weathered cedar exterior. The interiors are intentionally spare, with minimal trim and a limited material palette that keeps attention on light, proportion, and the relationship between rooms.
At the center…
of the plan is a skylit interior courtyard, conceived as a multipurpose space around which the house is organized. Two bedroom suites, the kitchen and dining area, and service and support spaces flank this central volume. Rather than relying on a conventional circulation scheme, the arrangement gives the home a clear spatial center and creates a natural connection between its more private and communal areas.
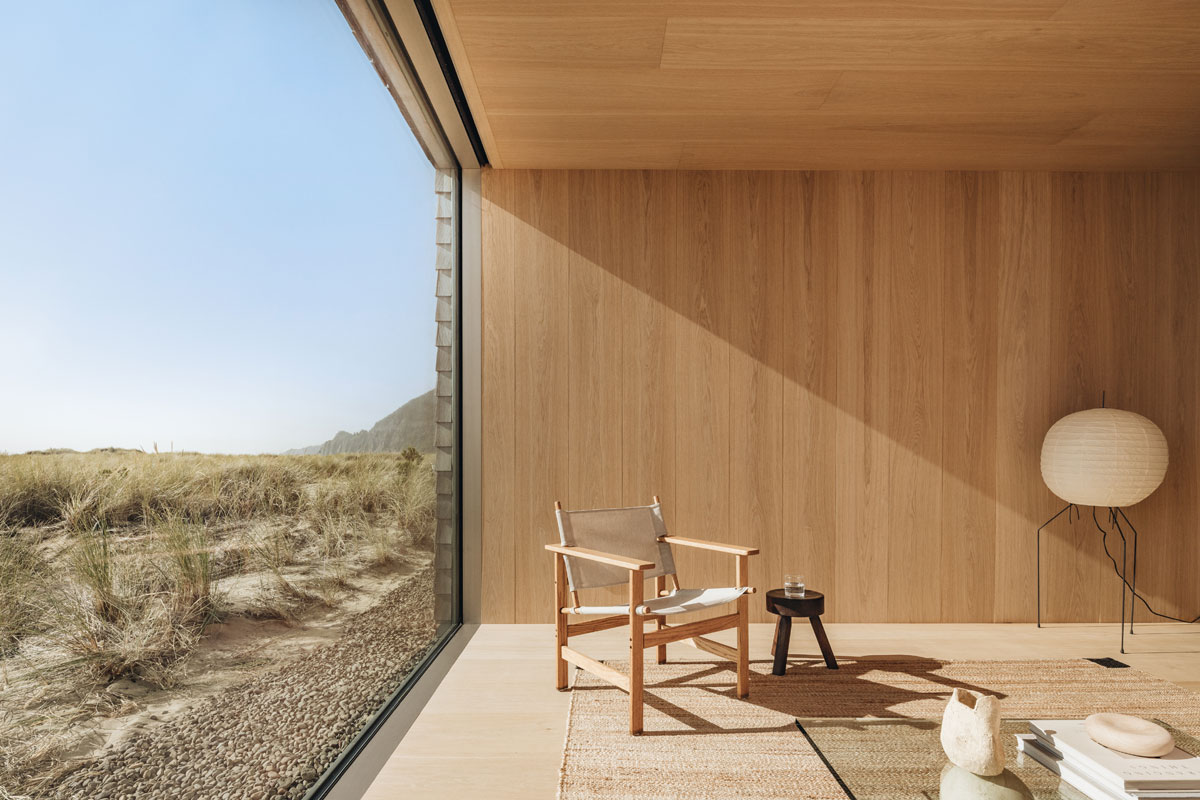
Large…
frameless windows further define the relationship between interior and exterior. Views are directed toward the coastal landscape, bringing sky, mountains, sand, and windswept vegetation into the experience—framed like an ever-changing work of art.
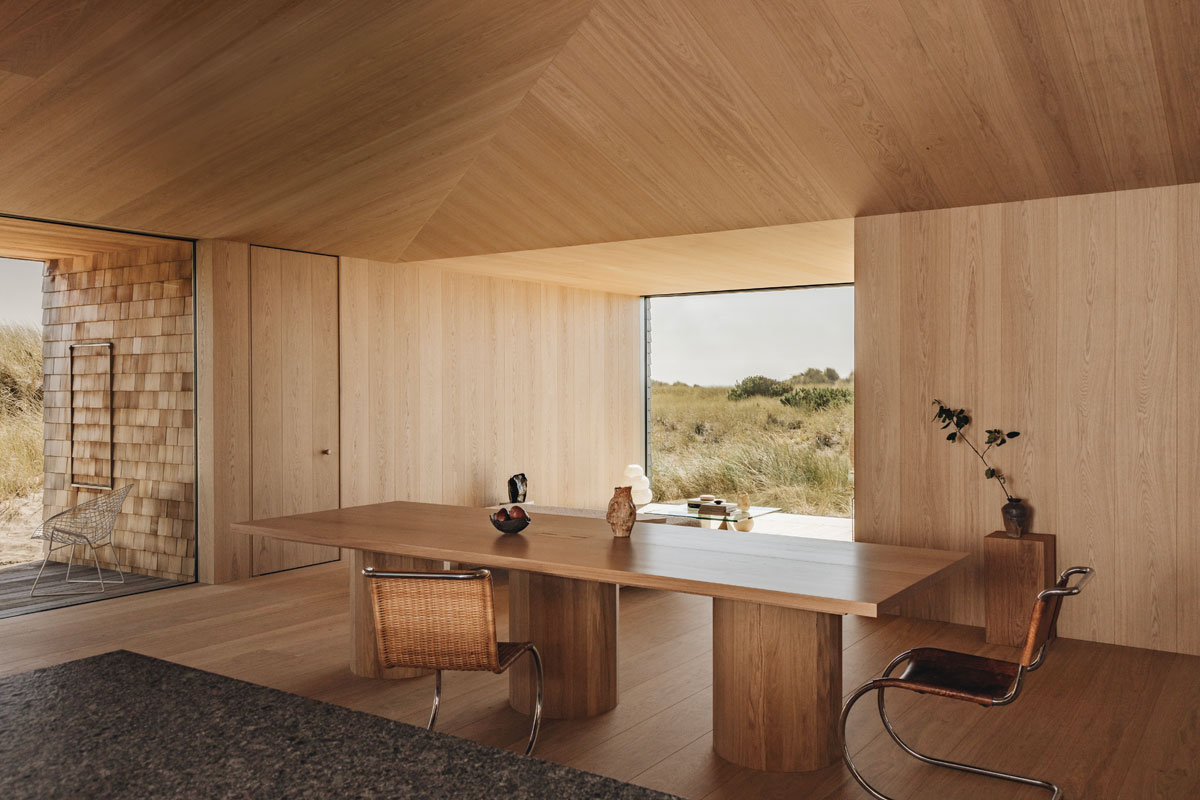
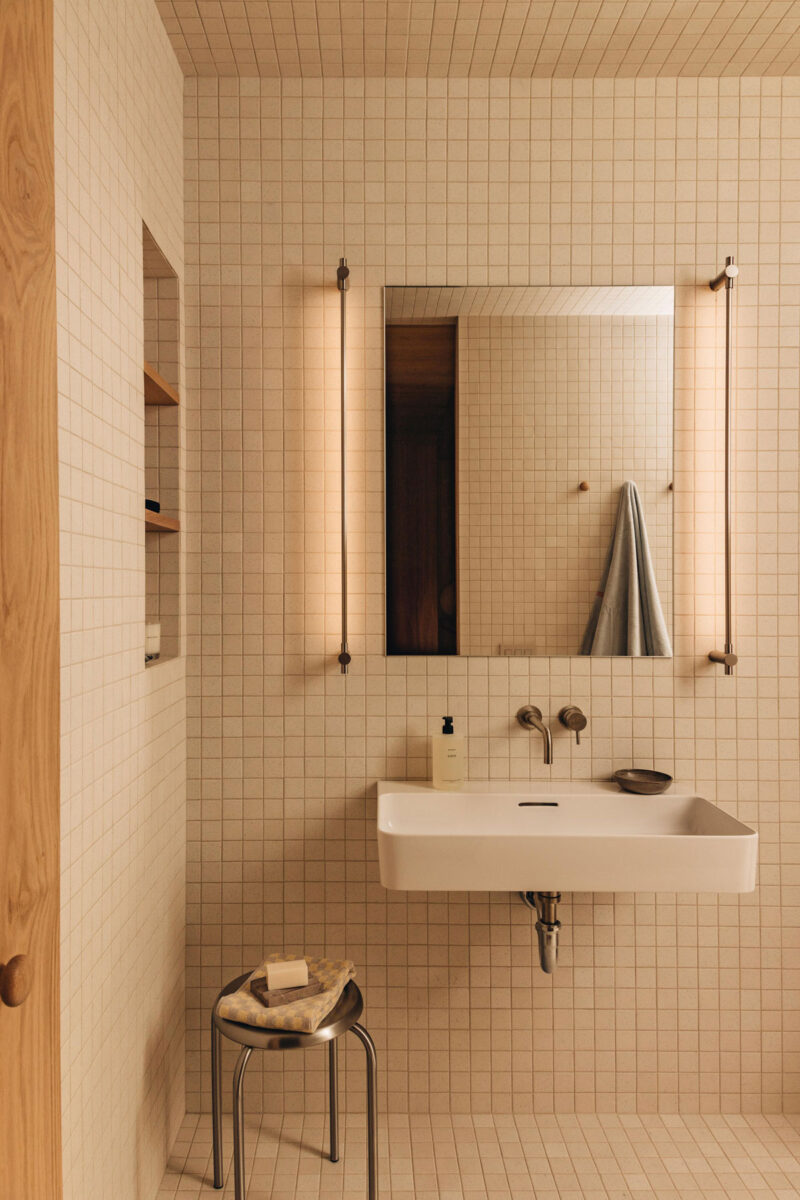
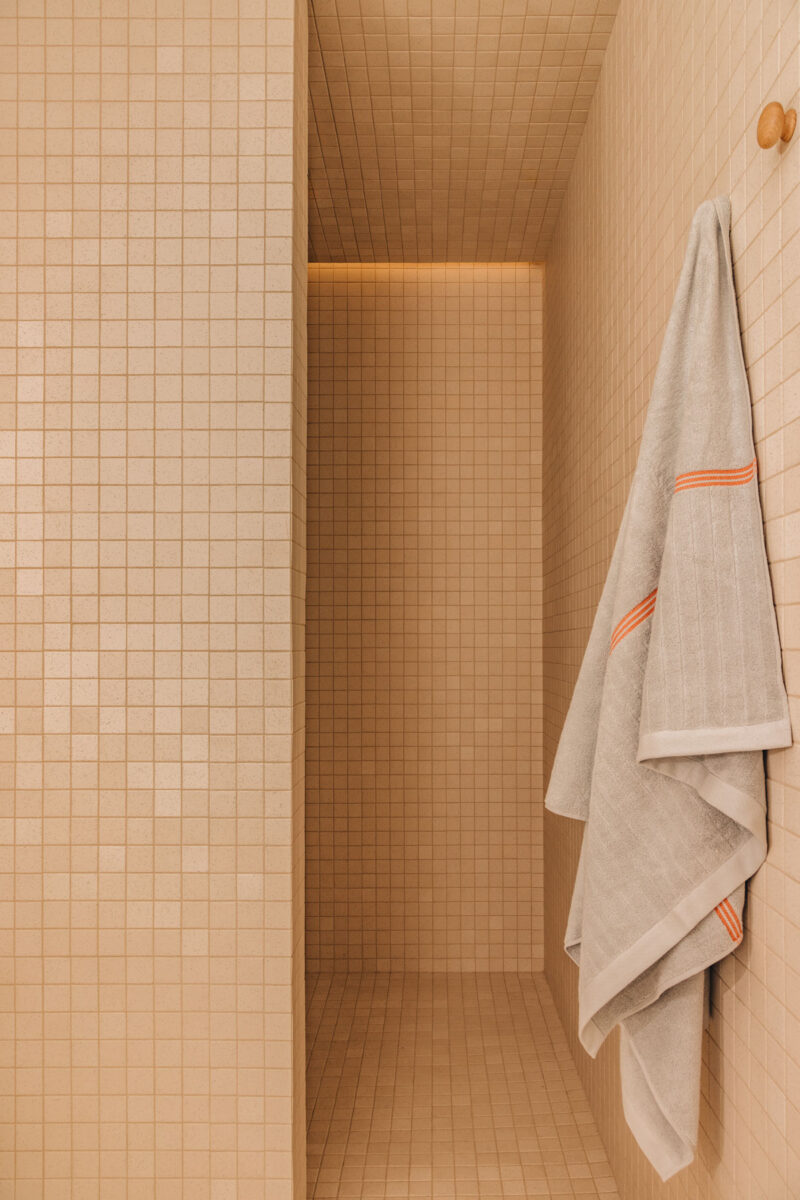
A beautiful…
microcosm of Waechter Architecture’s broader body of work, Dune House reflects a practice characterized by clear organization, economical design, and carefully considered materials, looking to traditional and regional building forms and techniques while translating them through contemporary systems.
At Dune House…
Waechter speaks in an architecture of contrast—where a weathered cedar shell encases a velvety, monolithic oak interior looking out upon wild, expansive views. Dune House does not rely on spectacle to establish a presence on the coast. Its identity comes instead from thoughtful precision, enduring materiality, and a close reading of its place, its time, and its surroundings.
That restraint…
may ultimately be what makes the house distinctive. Rather than imposing itself on the Oregon landscape, Dune House feels designed to belong to it—quietly, and increasingly so with time.
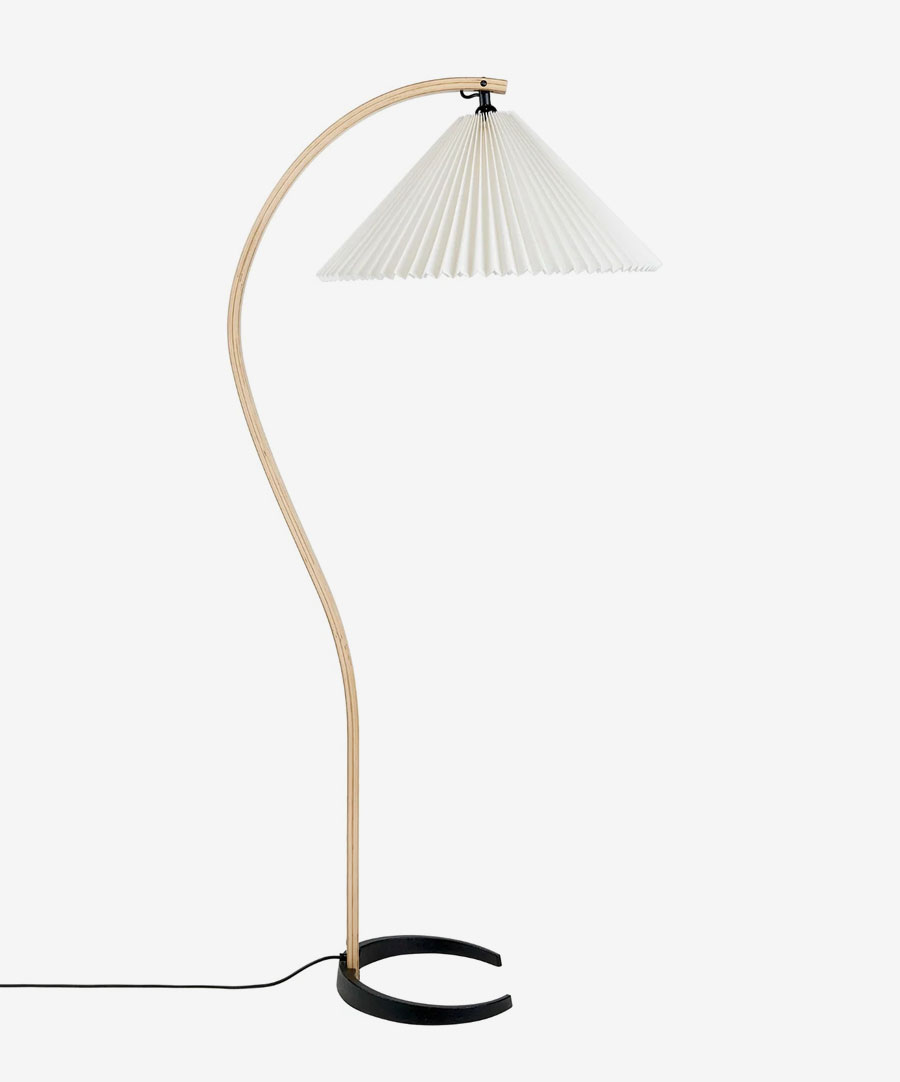
Tap the look…

Achitecture & Design: Waechter Architecture
Photography: Pablo Enriquez