
Darkness helped…
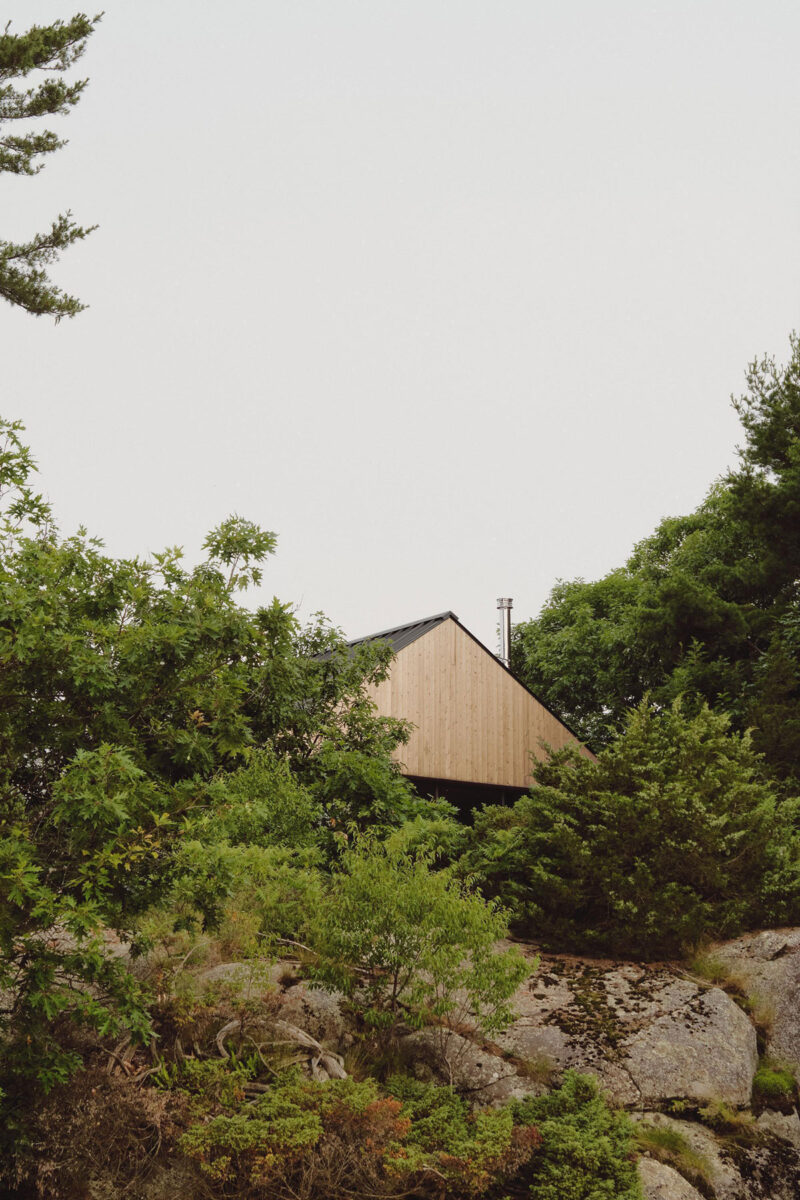
shape the interiors of Pine Island Cottage. On a secluded island in Ontario’s Georgian Bay, designers Bureau Tempo and Thom Fougere Studio considered how materials would look and feel under low light, preserving the experience of an island evening. That attention sets the tone for a family retreat where comfort and connection come through substantial furnishings, tactile surfaces, and spaces that make gathering feel instinctive.
The kitchen…
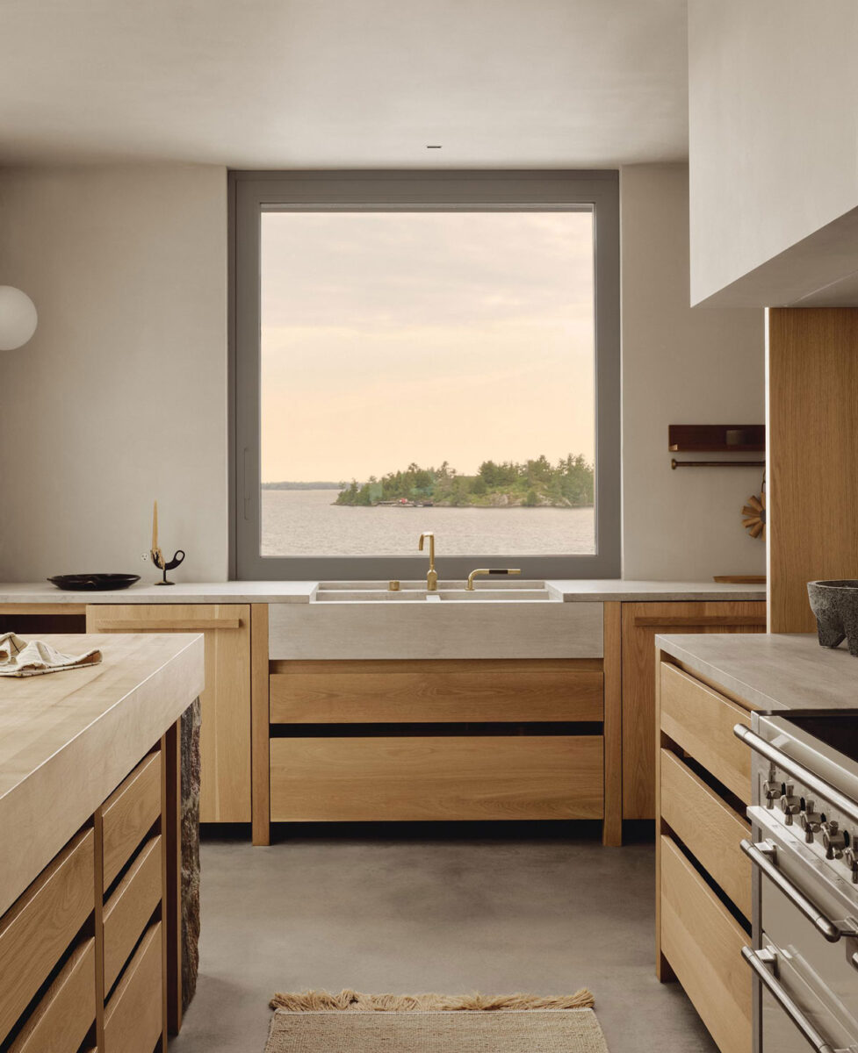
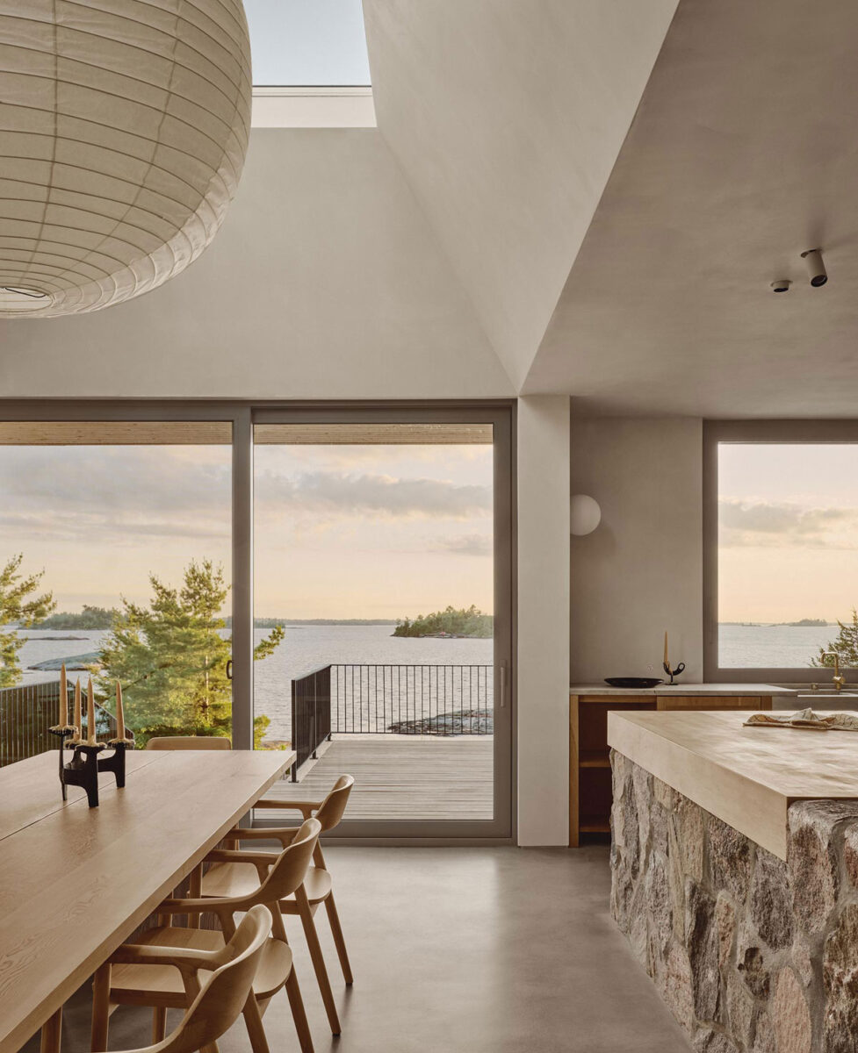
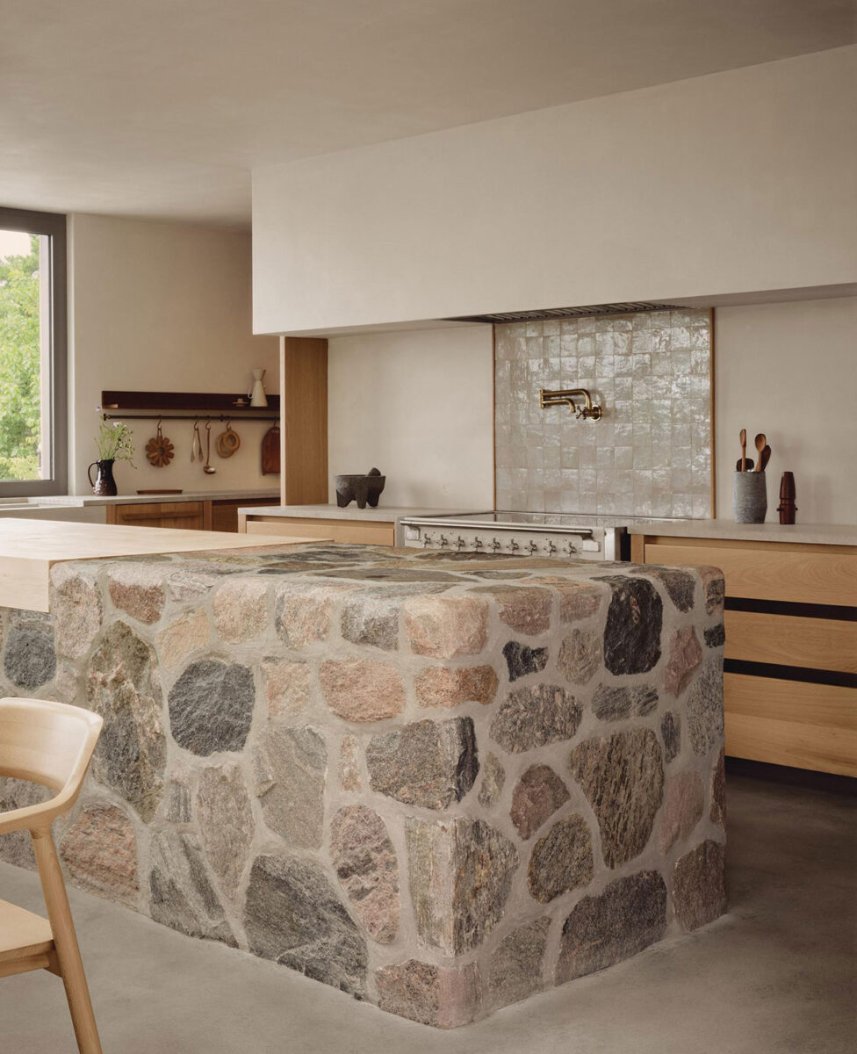
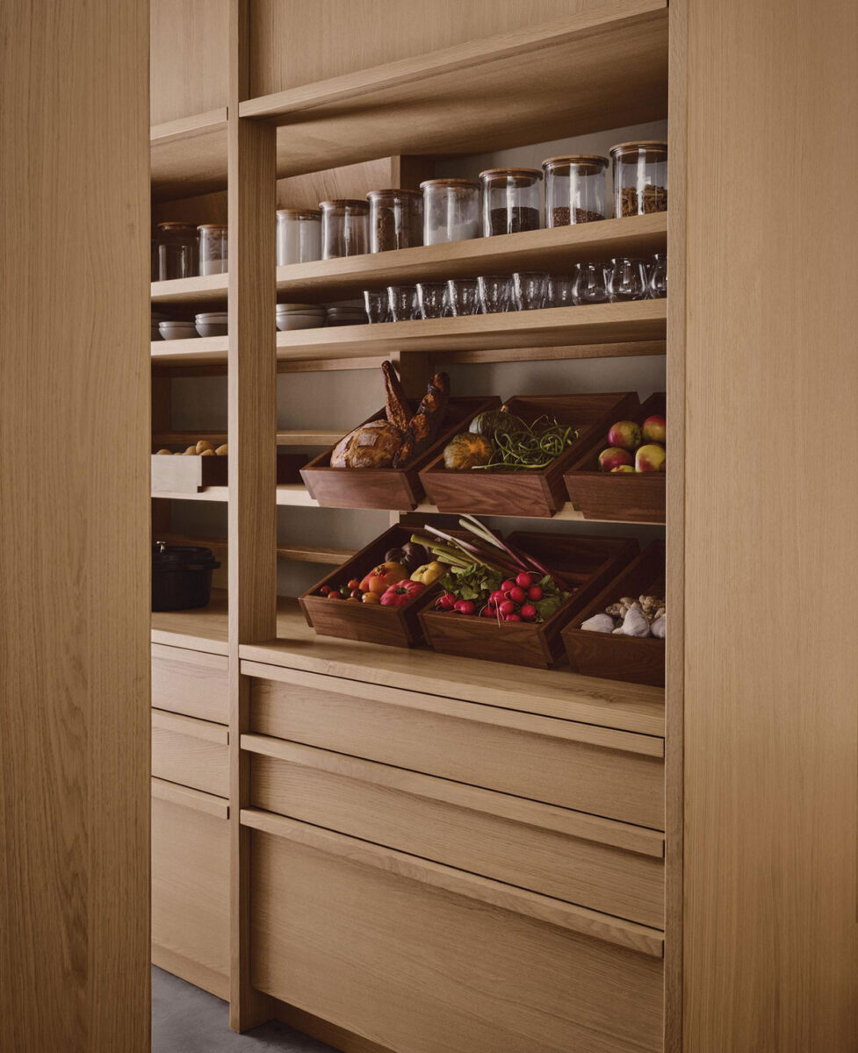
offers the clearest expression of this approach. Its fieldstone-clad island takes inspiration from the rocky shoreline, bringing an unexpectedly rugged presence to a room organized around preparing food and spending time together. White oak, walnut, and limestone introduce finer textures around it, while an adjacent pewter bar adds another material chosen to develop character with use. Even the pantry participates in the social life of the house: food remains visible, and removable trays carry ingredients or drinks wherever they are needed.
Custom furniture…
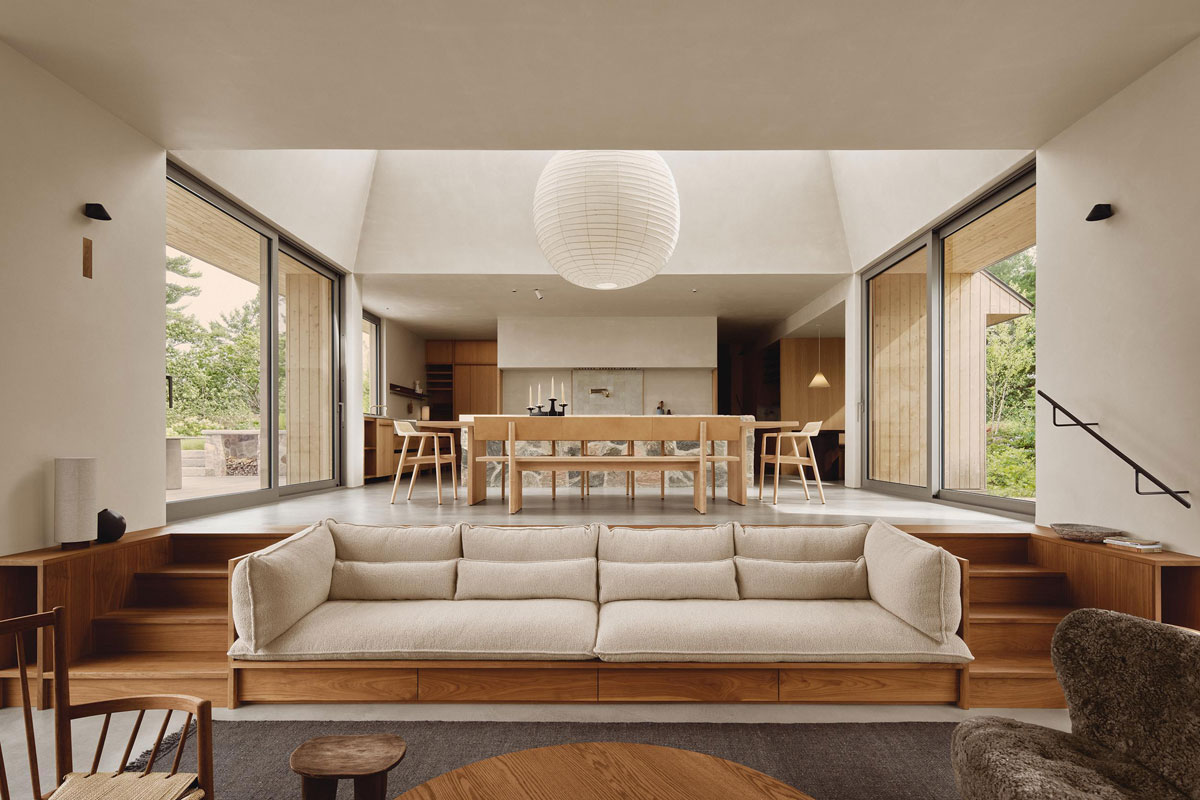
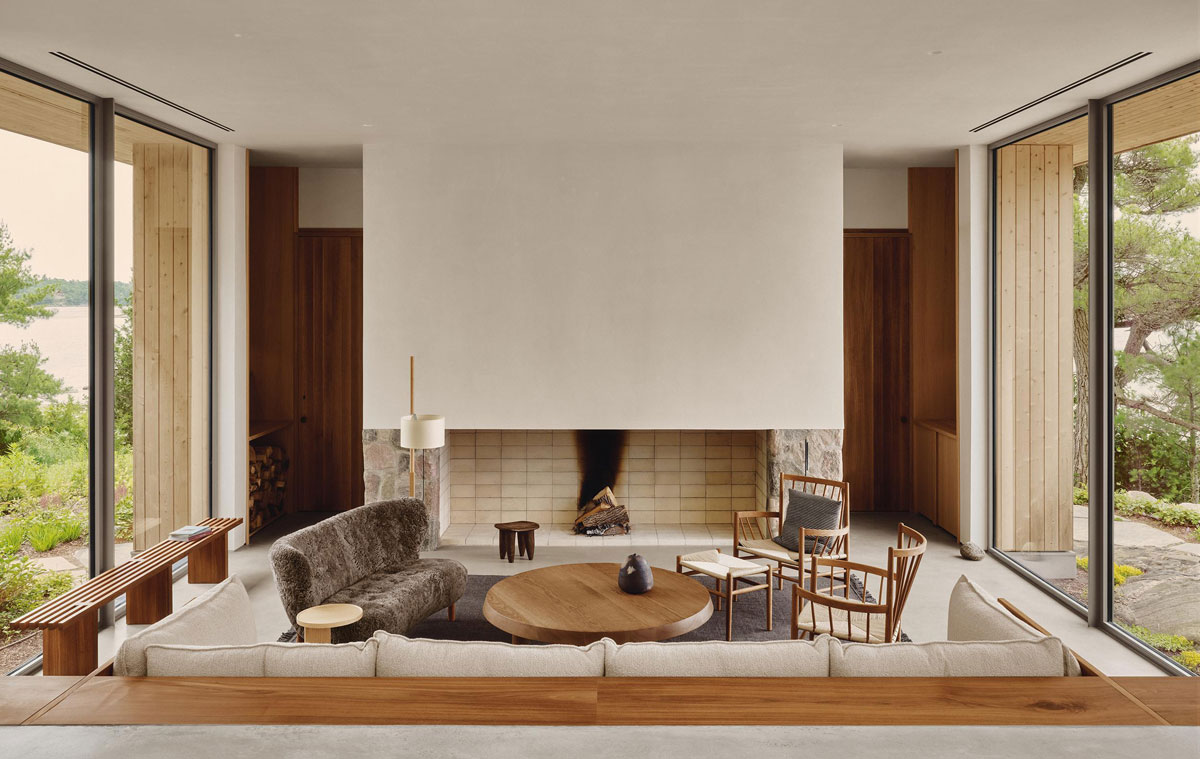
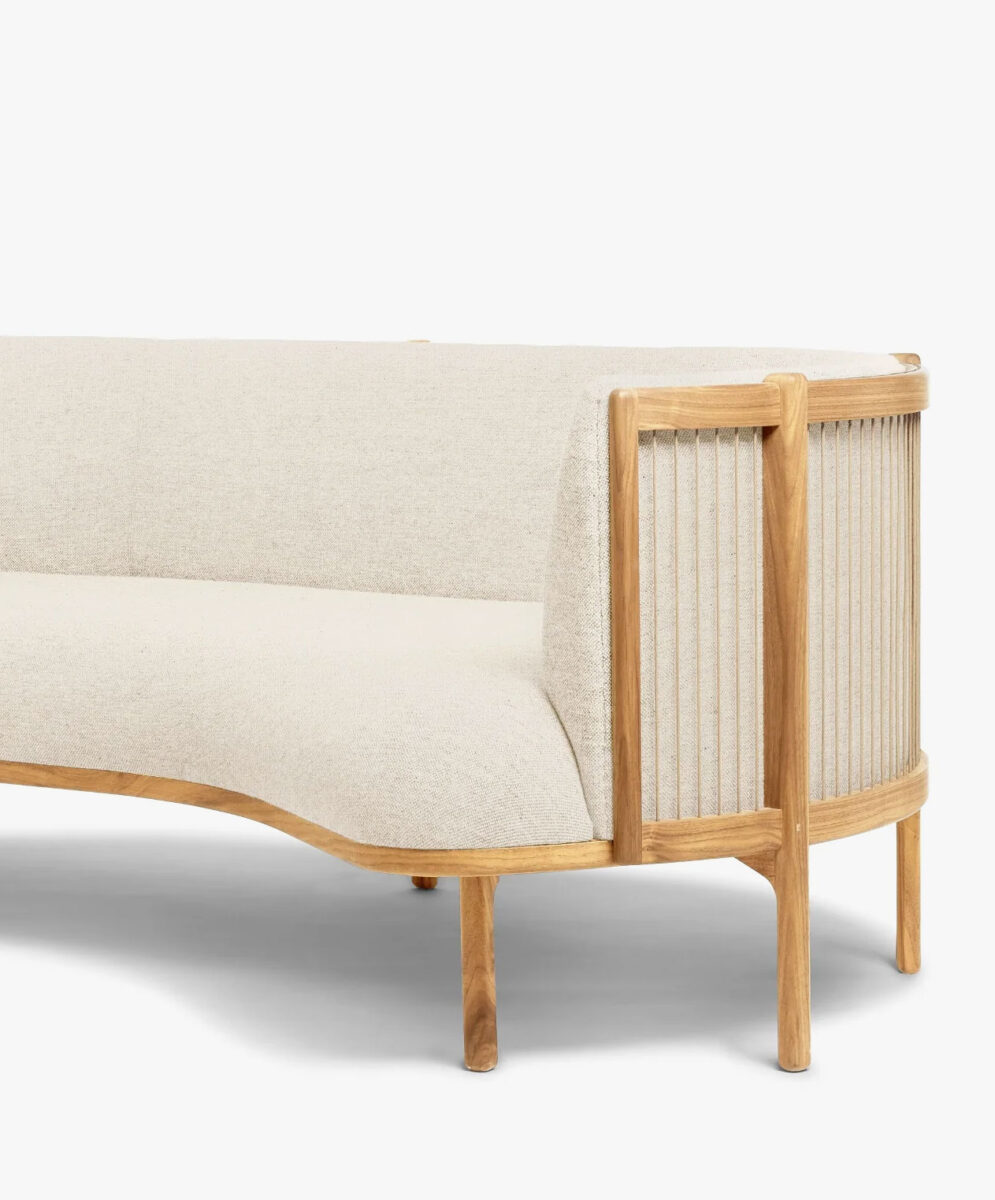
gives the shared spaces definition. A heavy timber dining table and bench overlook the sunken living room, where a bespoke walnut sofa sits between integrated stairs. Here, furniture becomes part of the architecture, shaping both a place to settle and a route through the cottage. Across from the sofa, a double-sided fieldstone hearth extends the warmth of the living room to a screened porch.
The home’s…
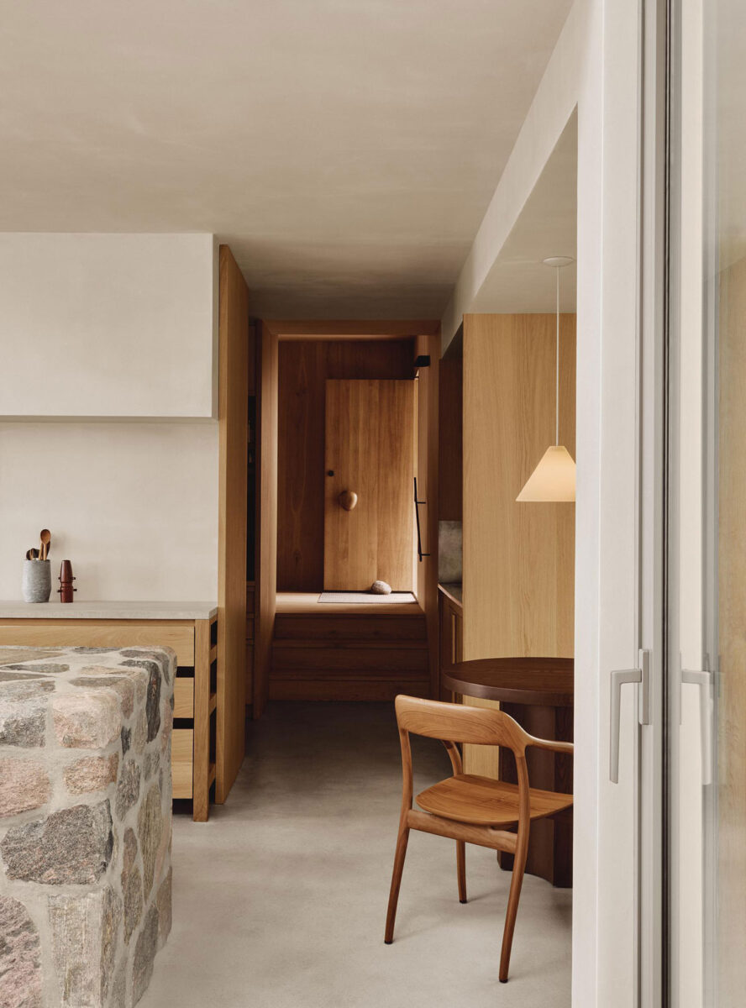
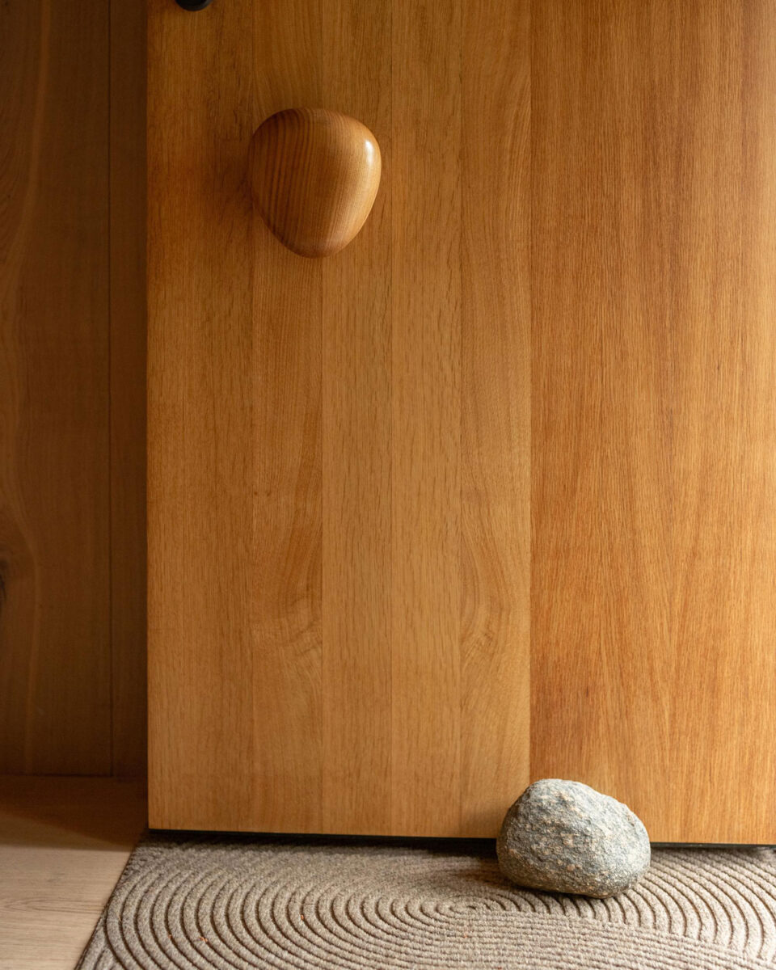
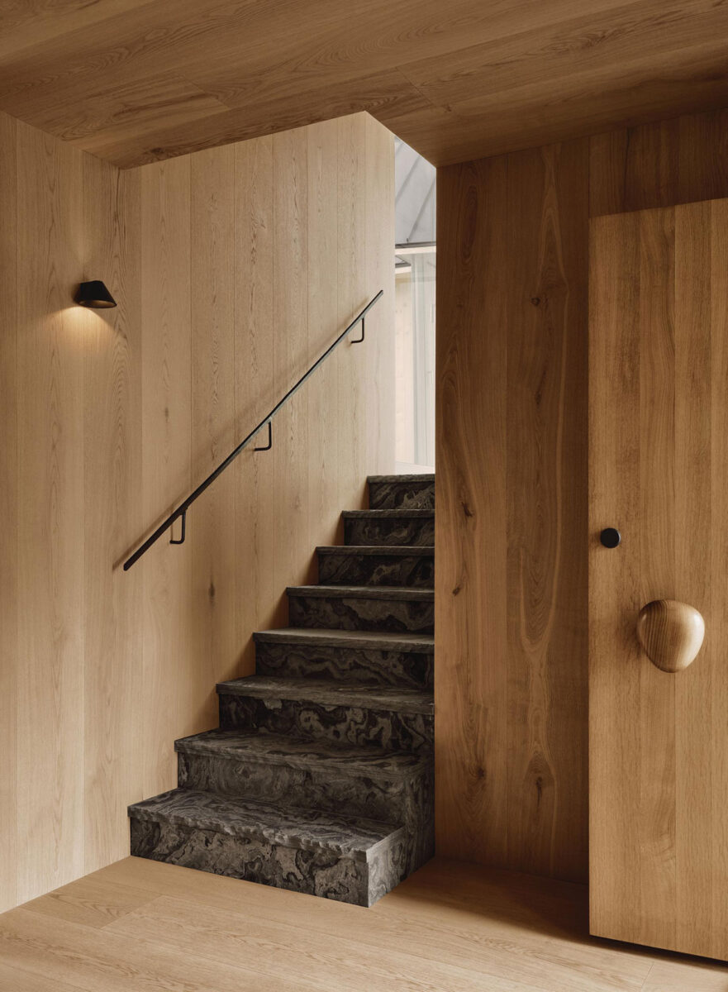
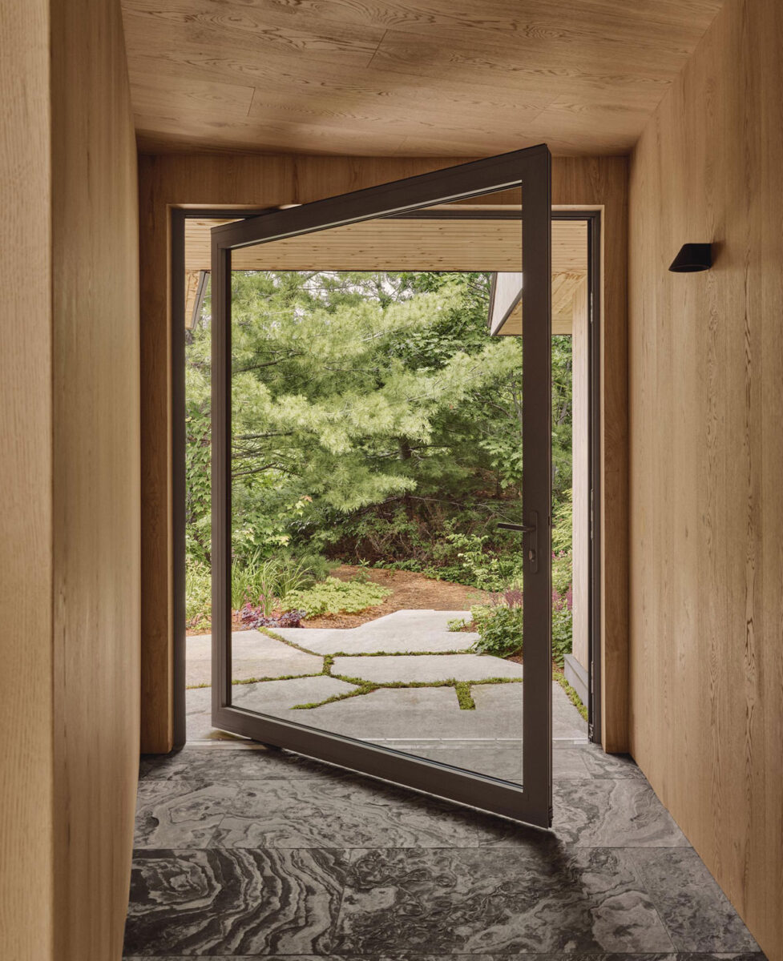
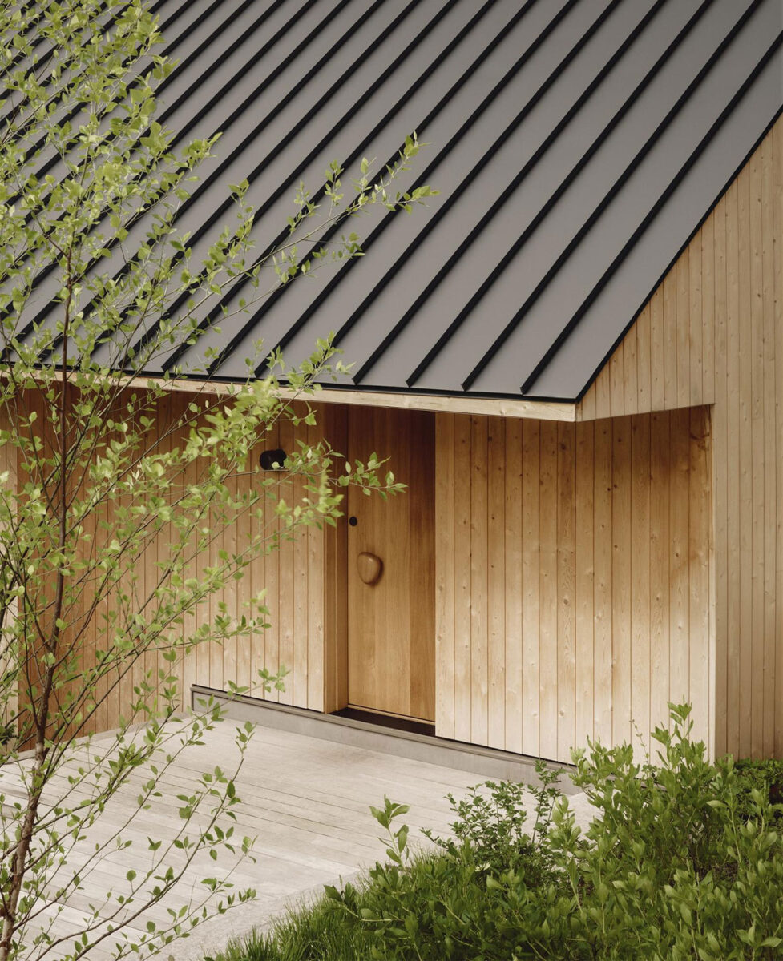
generous communal spaces reveal themselves gradually. Beyond a pebble-shaped oak door handle, the entrance is low, softly lit, and lined in oak. As the floors step down with the island’s terrain, ceilings rise and finishes become lighter. Burnished concrete and lime-plastered walls provide a restrained setting for the changing daylight, with views of water, trees, and neighboring islands punctuating the interior.
Throughout…
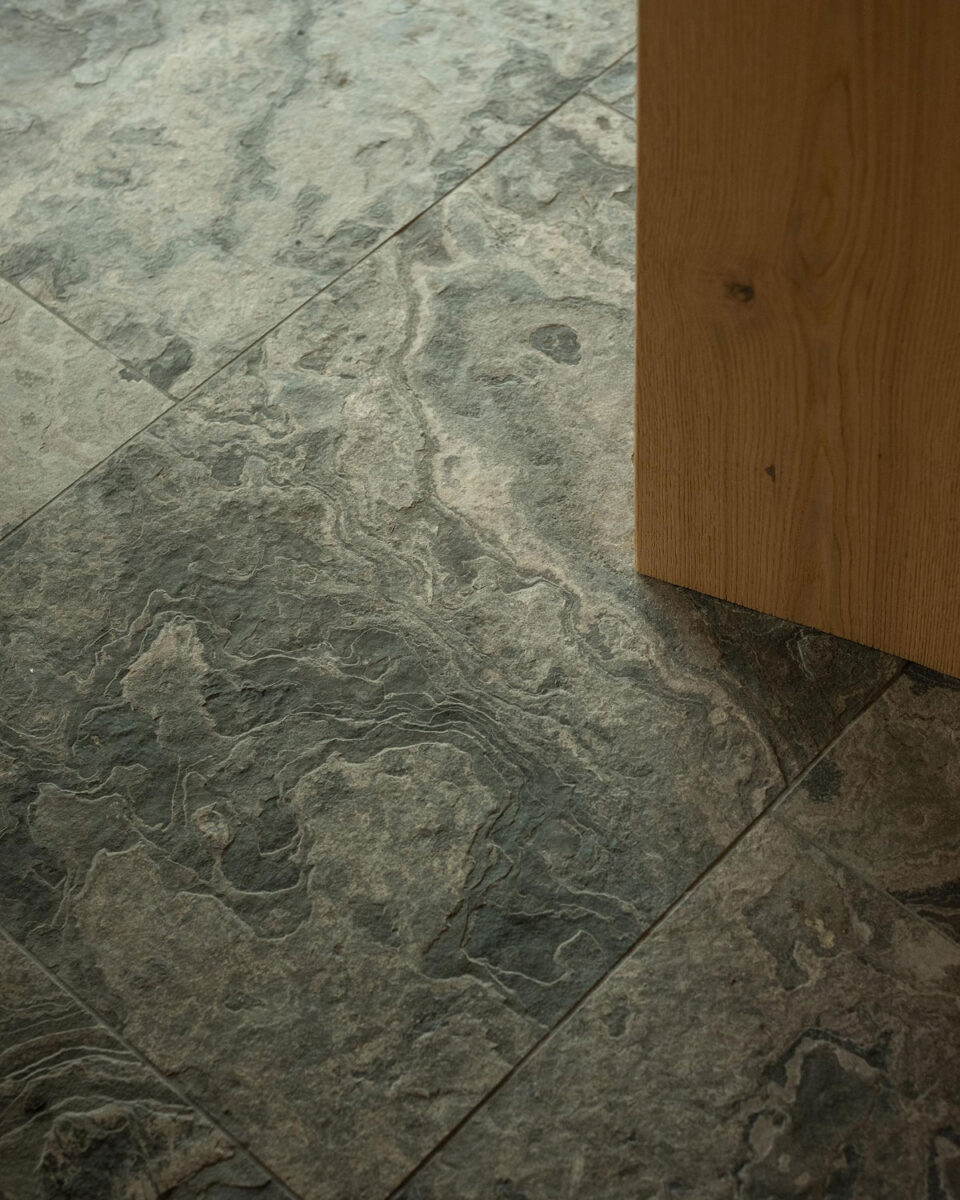
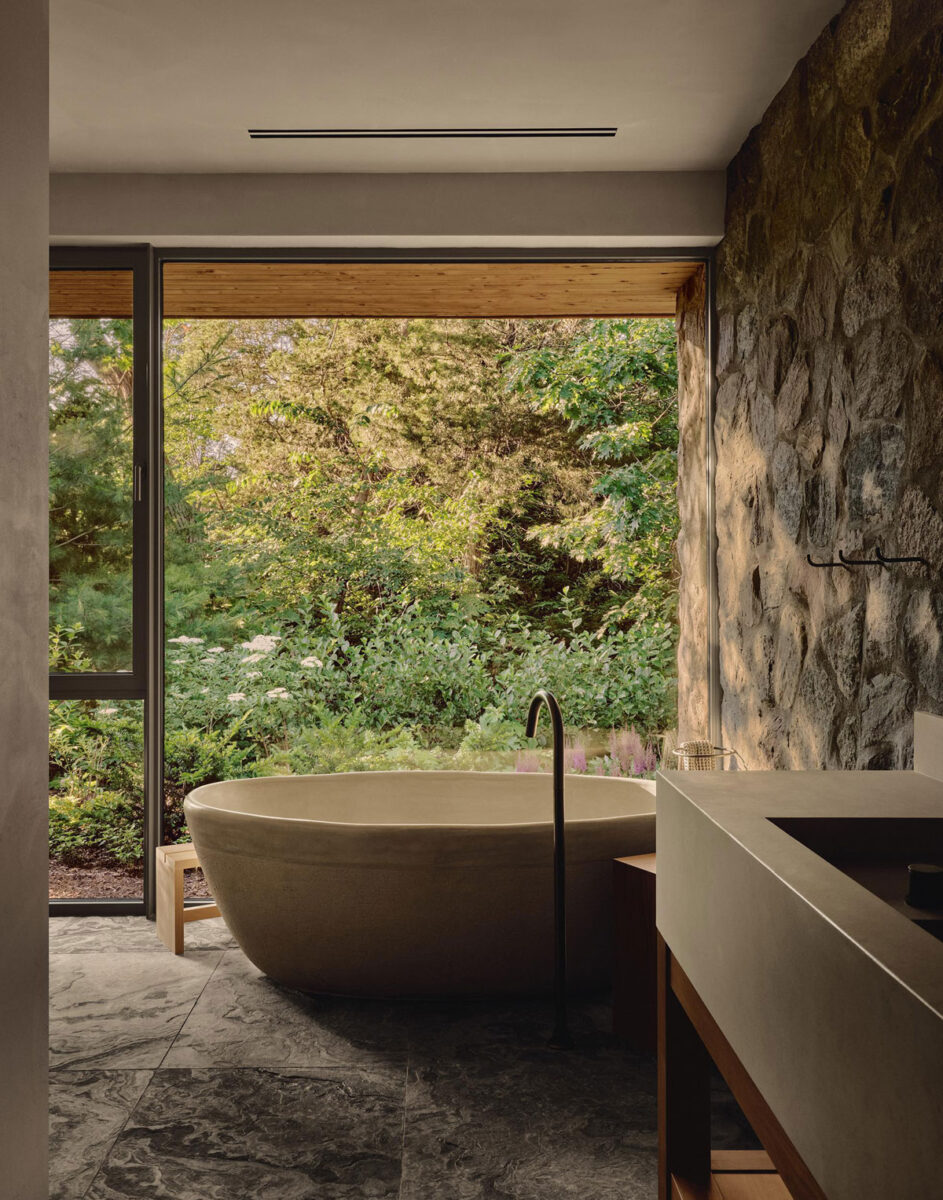
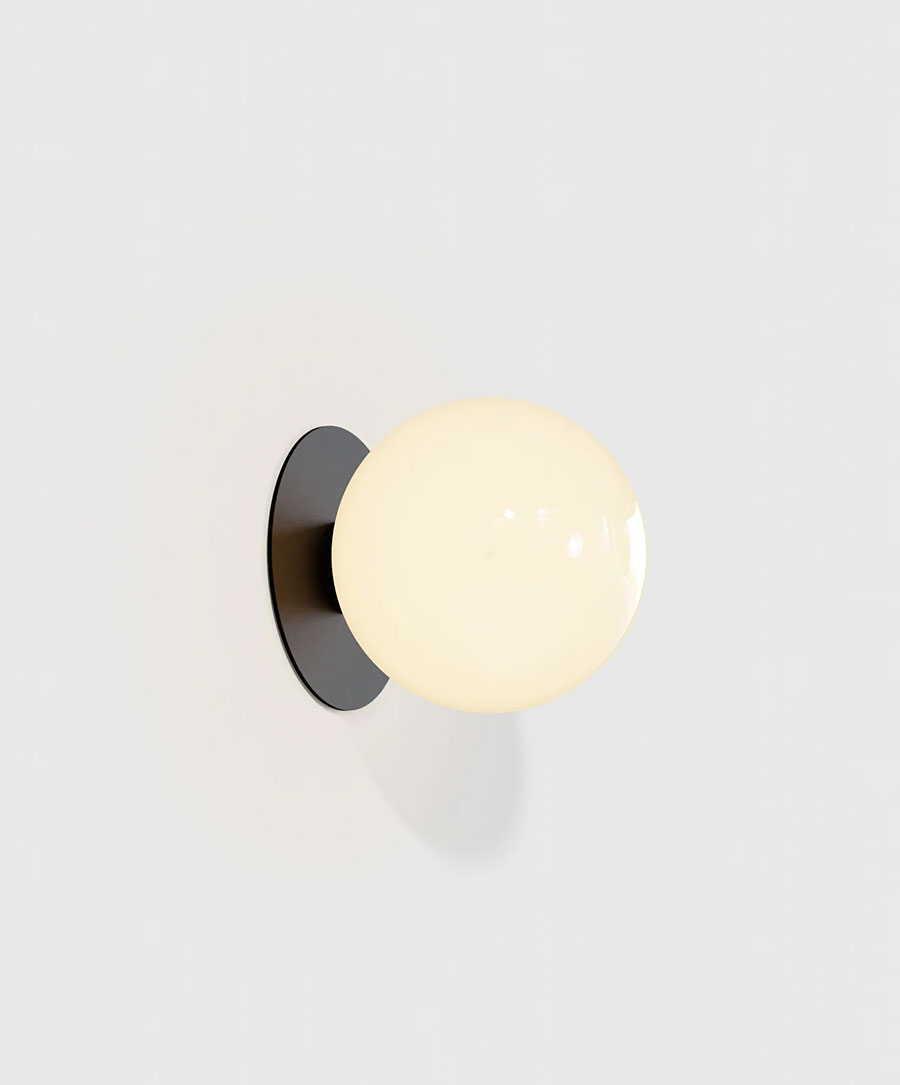
the cottage, craftsmanship is experienced through touch. Handrails made by a local blacksmith offer the solidity of wrought iron; custom-cast sconces establish a recurring presence along the walls. Locally sourced Eramosa stone is flamed to give its surface texture underfoot. The materials have distinct jobs, from guiding a hand along a stair to grounding the everyday ritual of bathing.
An elevated…
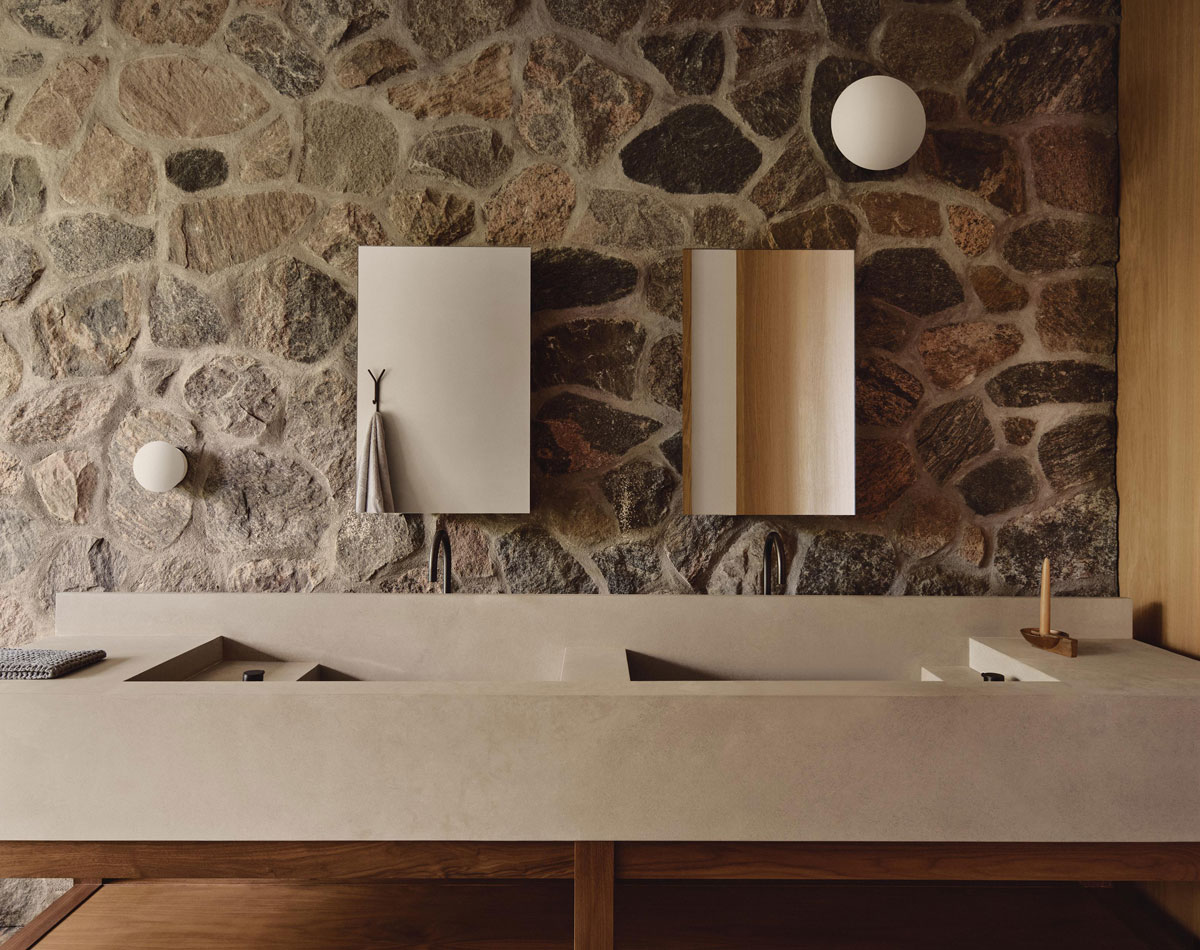
glazed breezeway leads to the bedroom wings, creating a pause between shared activity and private retreat. In the primary bedroom, rug-fronted closets suspended on iron frames soften the room visually and acoustically. Fieldstone reappears behind the bed and opposite vanity, while a double-basin stone sink and ceramic tub bring the bathroom into the same material conversation.
The cottage’s…
richness rests in this close attention to use. Cooking, carrying a tray, warming up by the fire, and moving between rooms become opportunities to engage with the design. Bureau Tempo and Thom Fougere have created an interior that invites the family to inhabit it fully—allowing the evidence of that life to become part of its beauty.
Tap the look…
Interior Design: Bureau Tempo and Thom Fougere Studio
Architecture: Gren Weiss Design Studio
Photography: Alex Lesage and Thom Fougere