
The most…
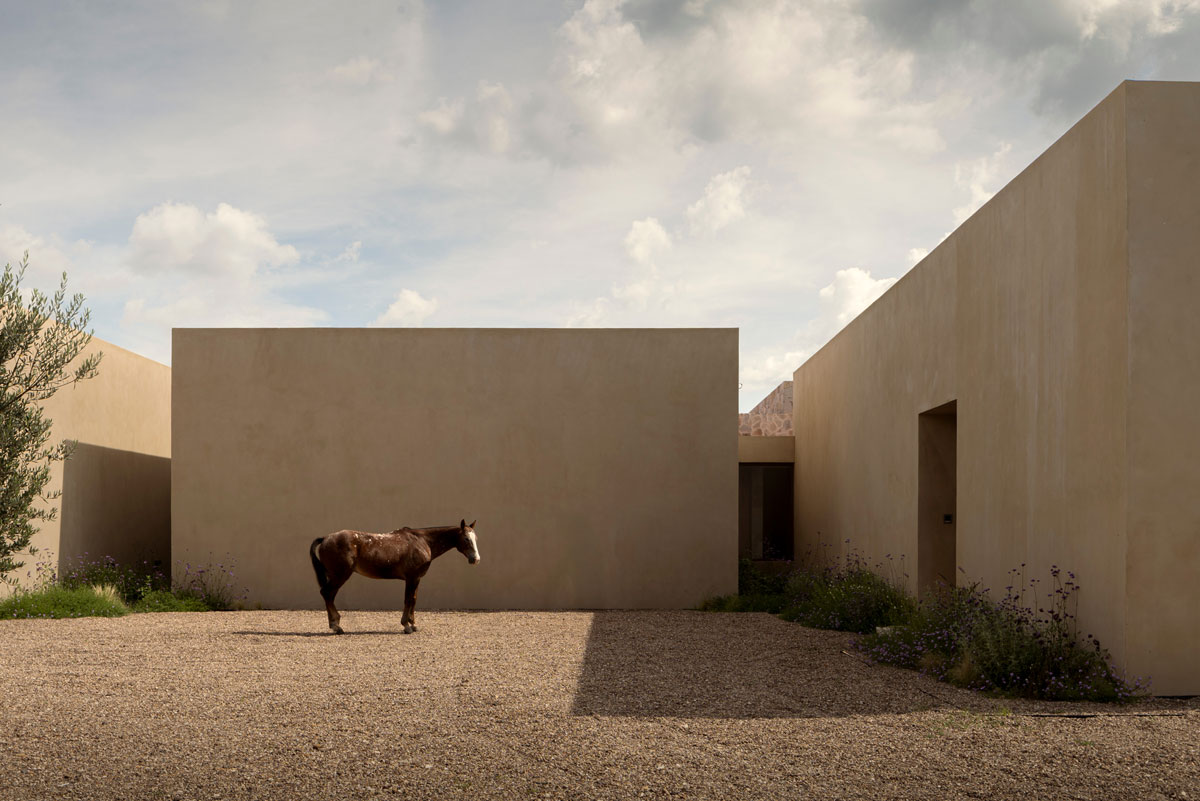
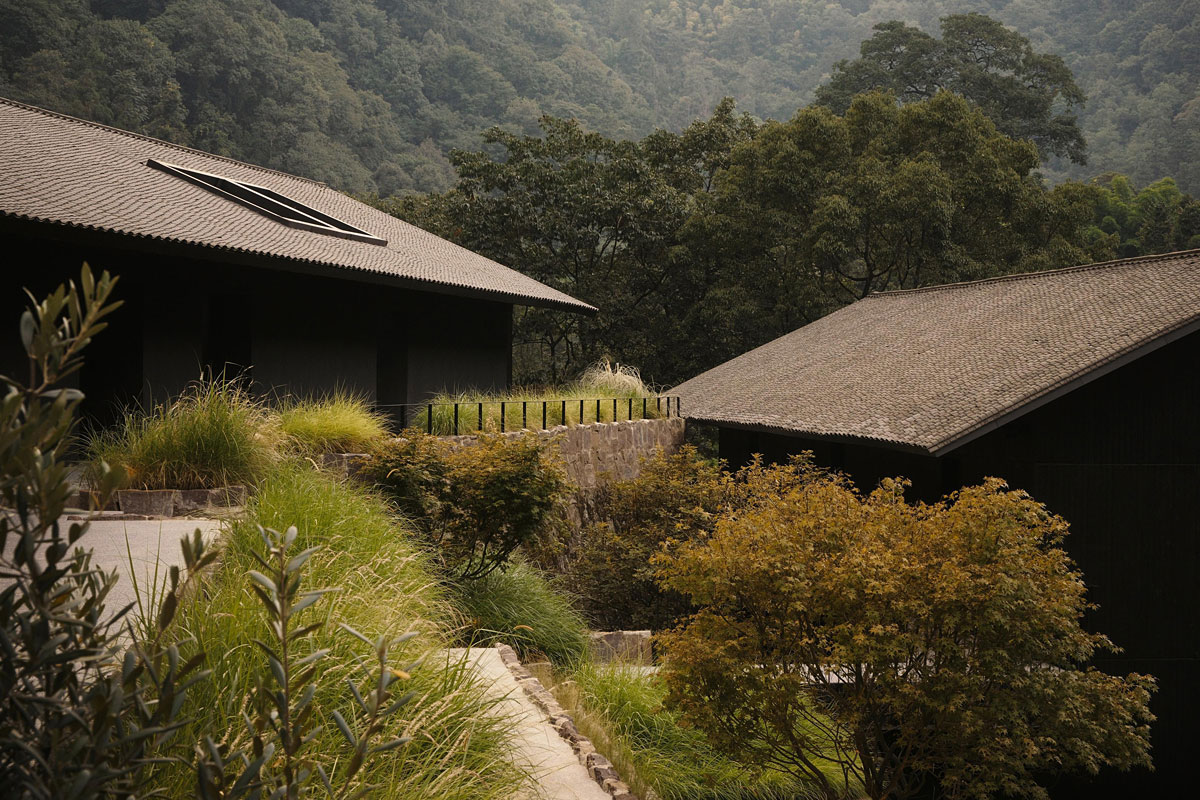
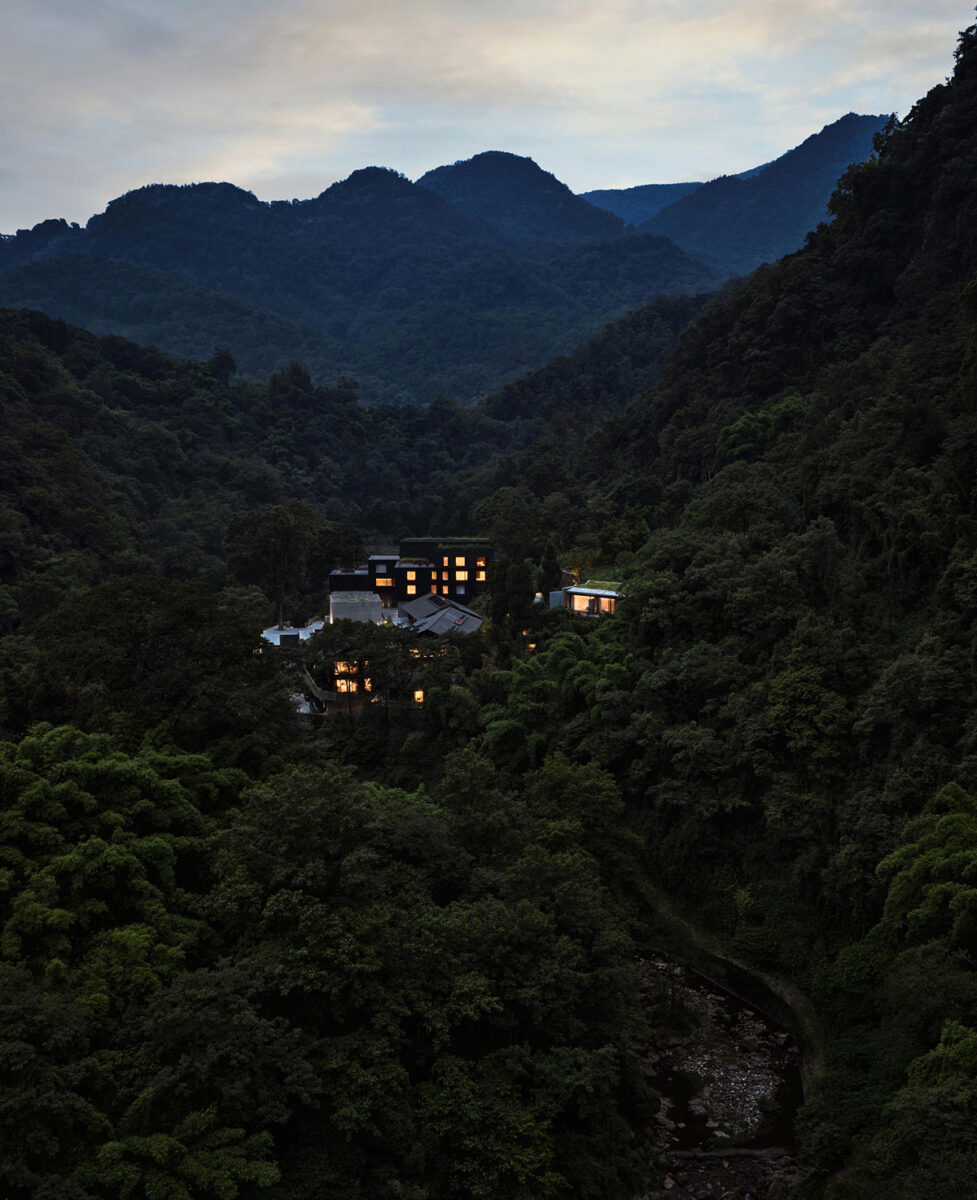
striking thing about the ZOLAND·Emei Resort may be what it refuses to do. Set amid the mountains of Emeishan, China, the retreat occupies a landscape so visually powerful that it would be easy for a new resort to turn the surrounding mountains into scenery – to build something conspicuous and then point its windows toward the view. Studio J. Bridgland takes the opposite approach.
Completed in 2025, the 2,900-square-meter retreat was developed from a group of dilapidated structures, giving the project an unusual sense of continuity from the beginning. Rather than treating the site as a blank canvas, the architects worked with what was already there and allowed the landscape to determine much of the character of what replaced it.
The result…
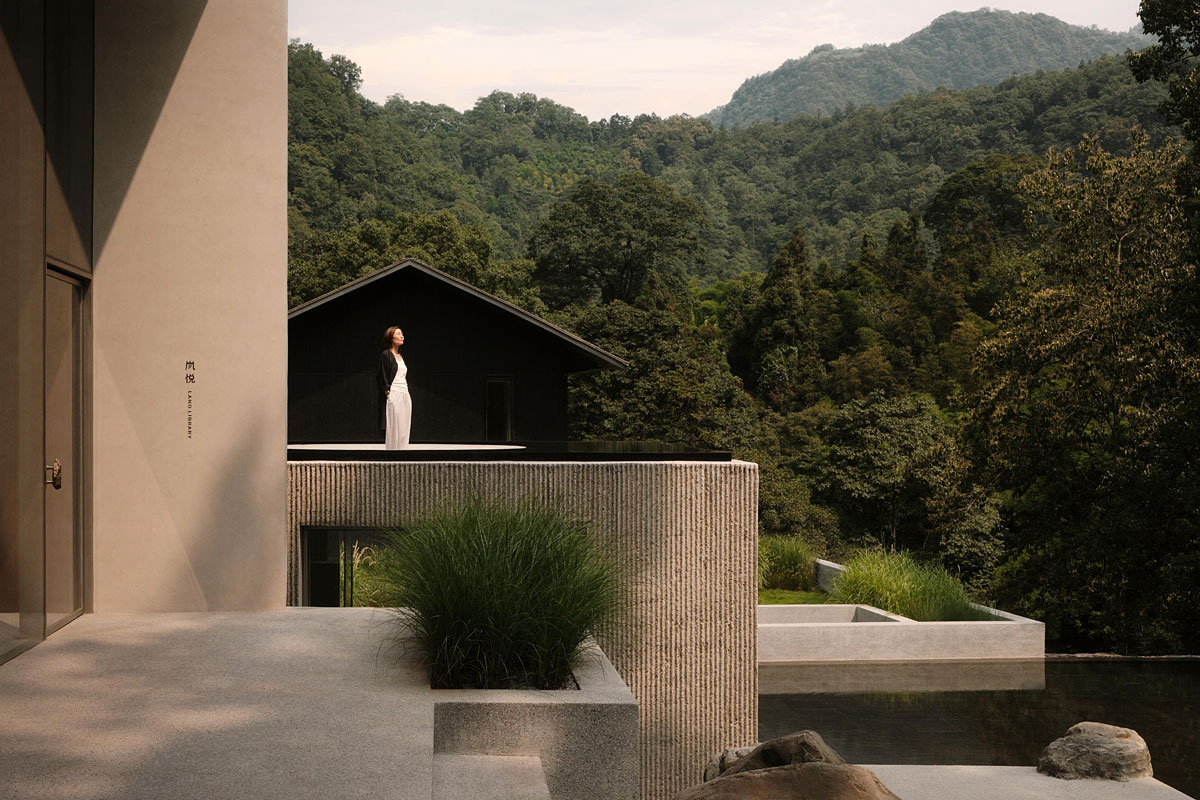
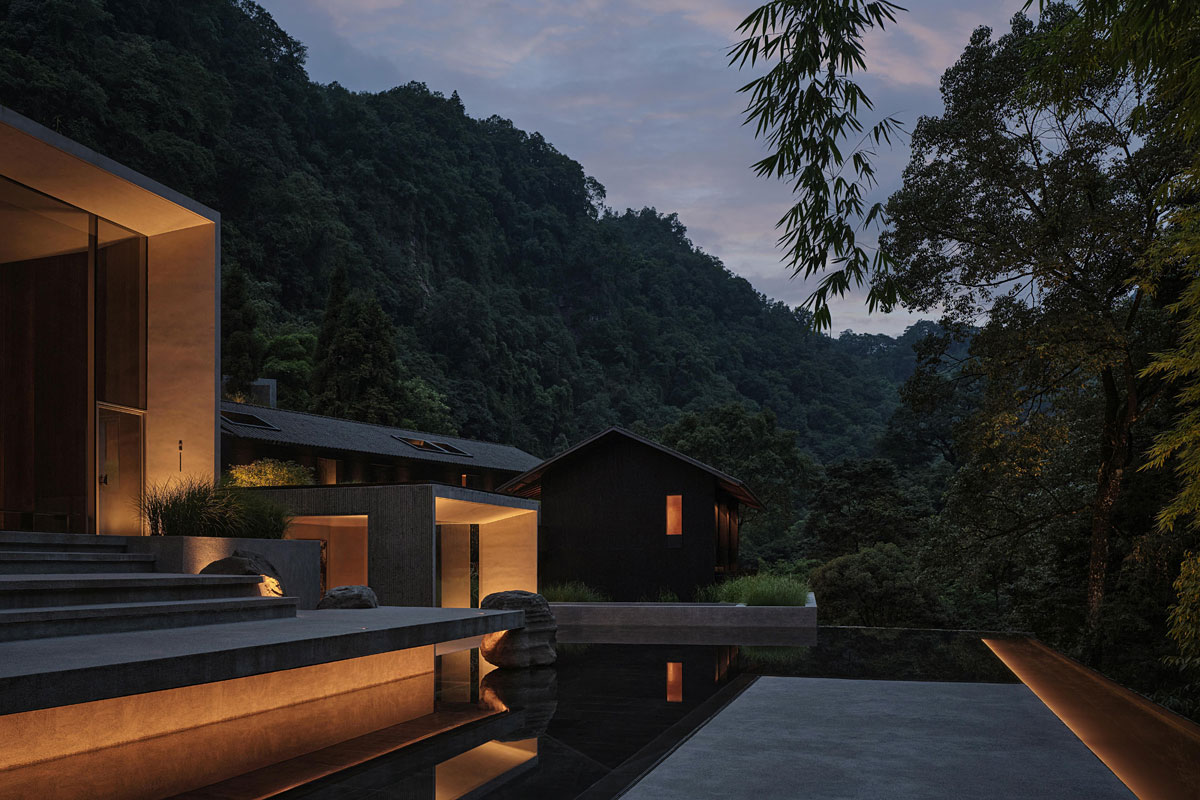
is neither a conventional hotel nor a single architectural statement. The buildings are distributed across the hillside, creating the feeling of a small mountain settlement. From one part of the site to another, the architecture changes in scale and atmosphere, but a consistent vocabulary of stone, concrete, timber, water, and vegetation keeps the experience cohesive.
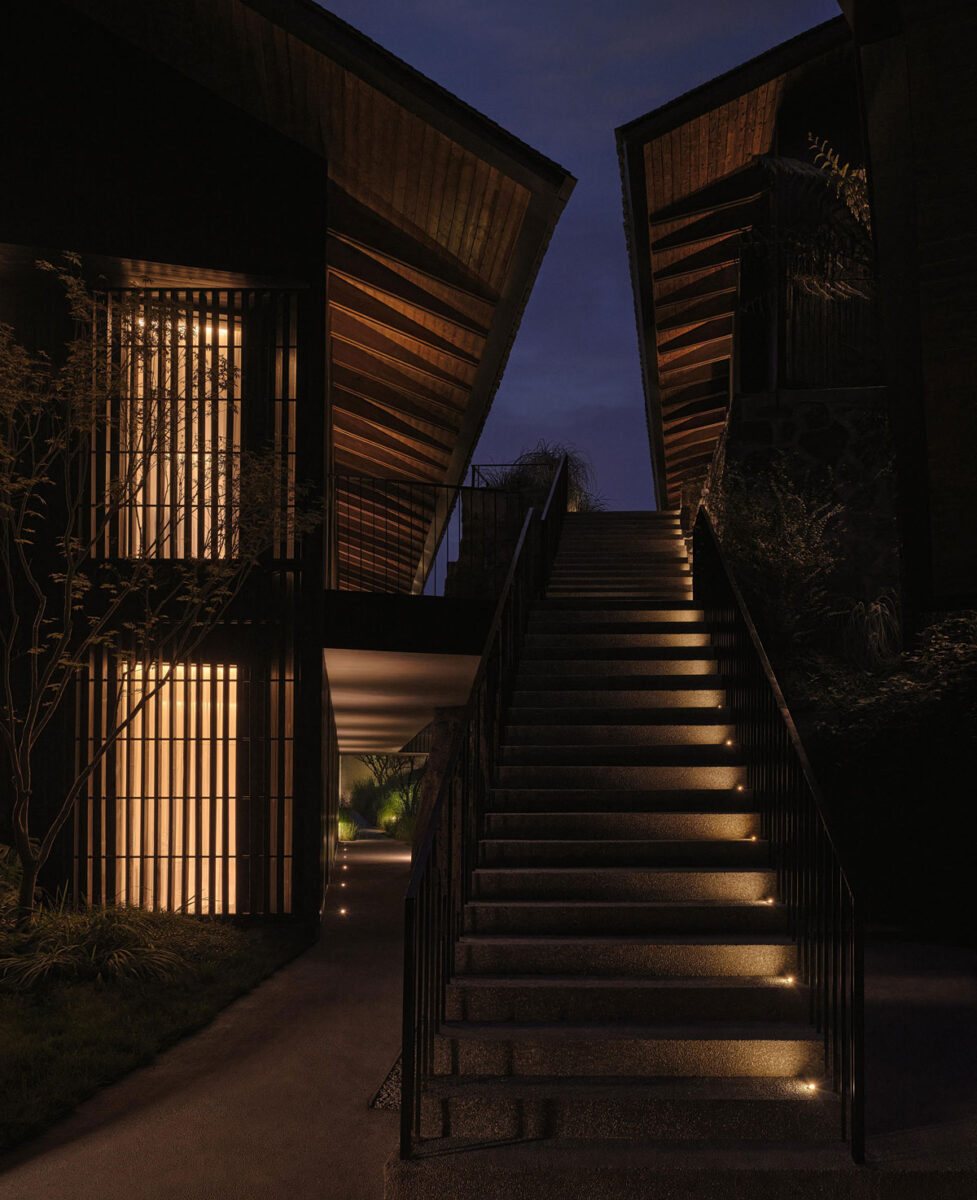
That restraint is particularly evident in the way traditional references are handled. Pitched roofs and deep overhanging eaves recall the architecture of the region, but they are simplified rather than reproduced. There is no attempt to make the retreat look historic. Instead, familiar forms are reduced to their essentials and incorporated into a distinctly contemporary composition.
The landscape…
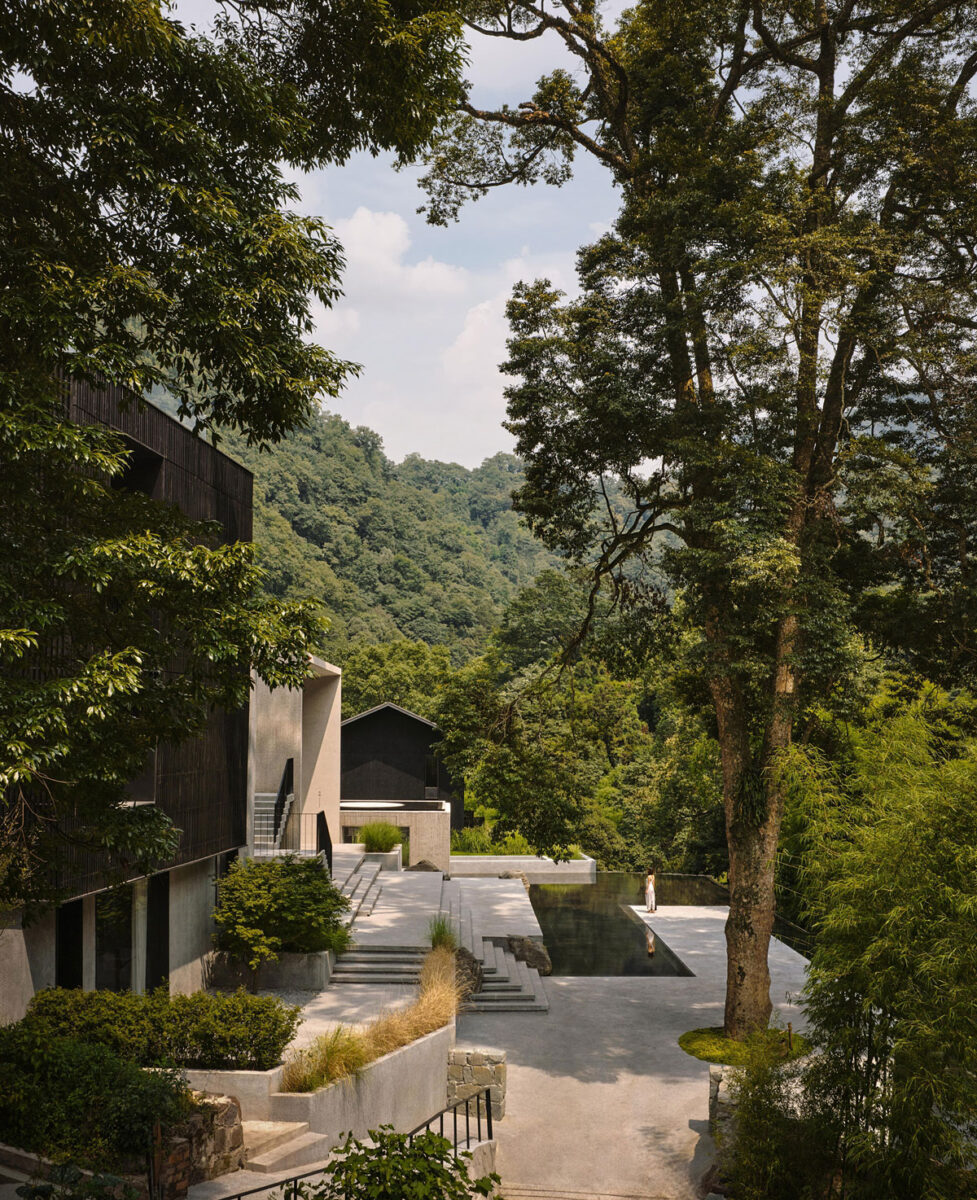
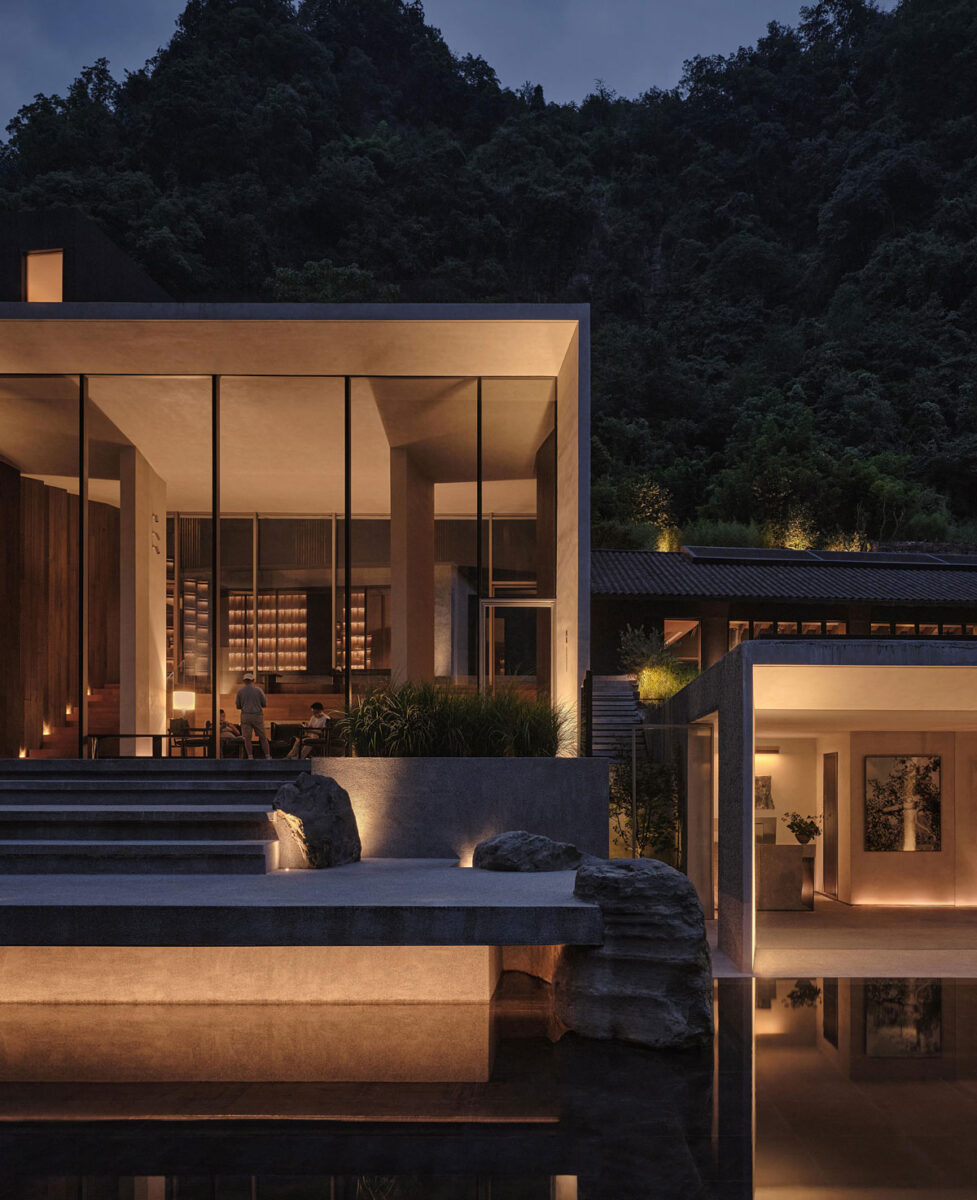
also provides one of the project’s most memorable architectural moments. At the center of the courtyard is an ancient Zhennan tree, standing within a reflecting pool. Identified as the oldest and tallest tree in the valley, it introduces something the new architecture cannot manufacture: age. The tree gives the courtyard a natural point of gravity and makes the passage of time part of the experience of the resort.
Throughout…
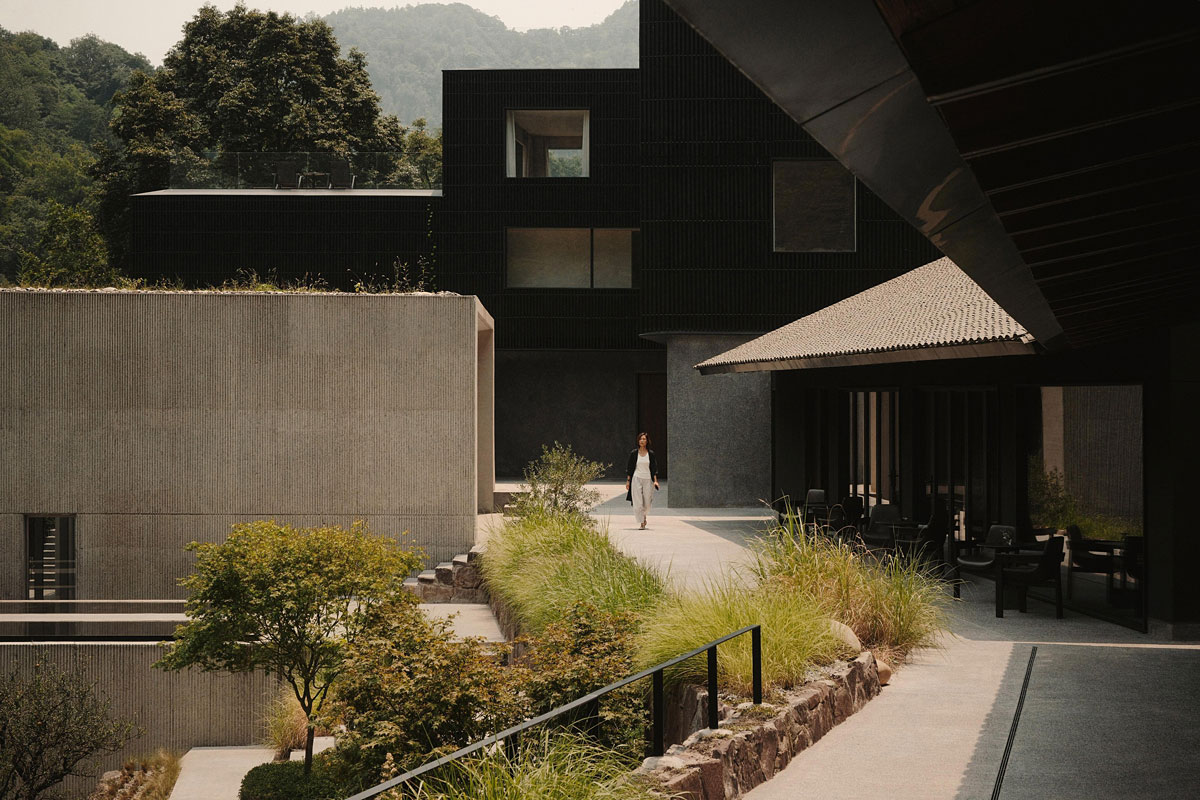
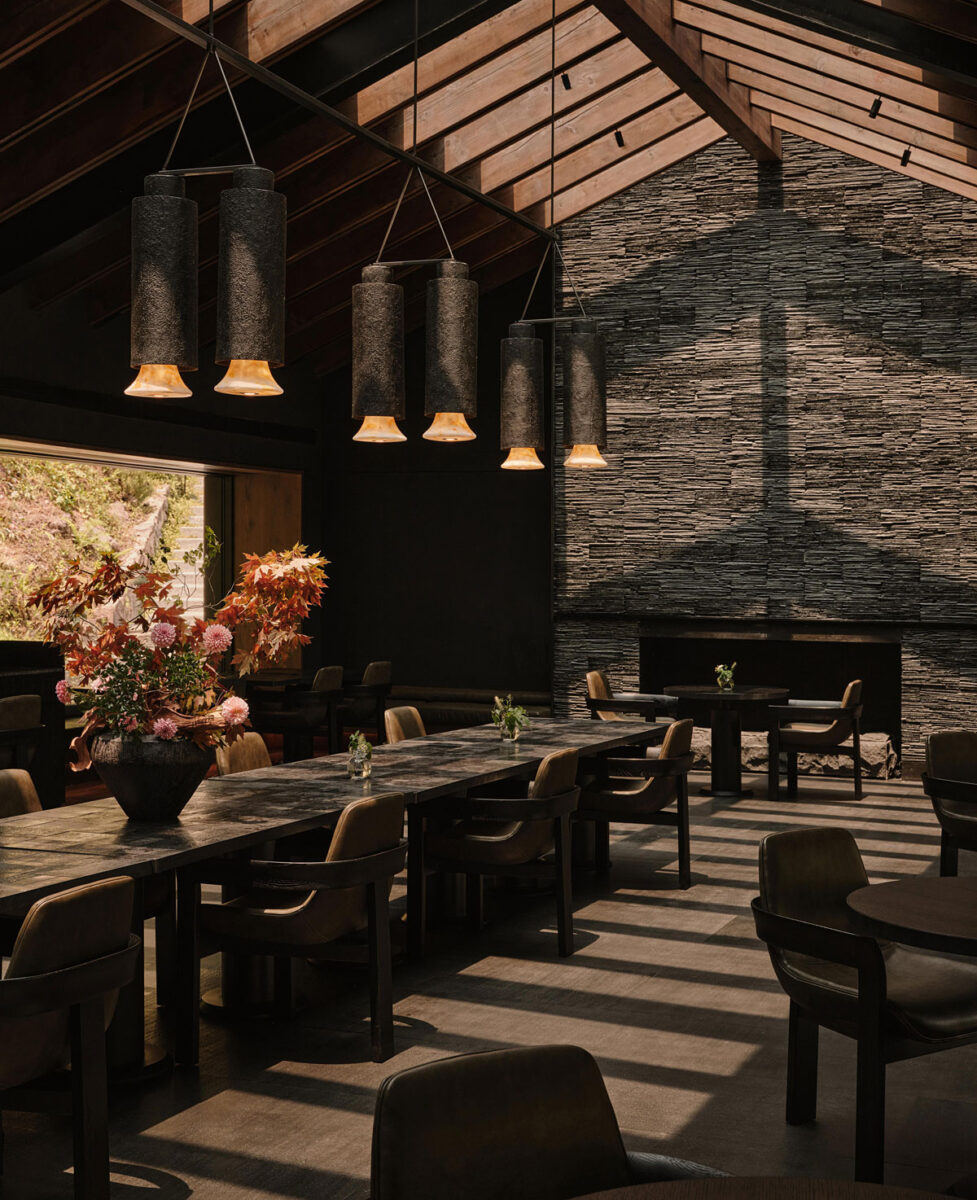
the interiors, the designers rely on the character of materials rather than ornament. The entrance uses concrete that has been hand-chiseled to produce a pronounced surface texture. In the dining hall, cedar framing overhead contrasts with Emeishan schist stone on the walls, while Leshan gray tiles complete the roof. The materials are closely tied to the region, but their arrangement is clean and contemporary.
The guest…
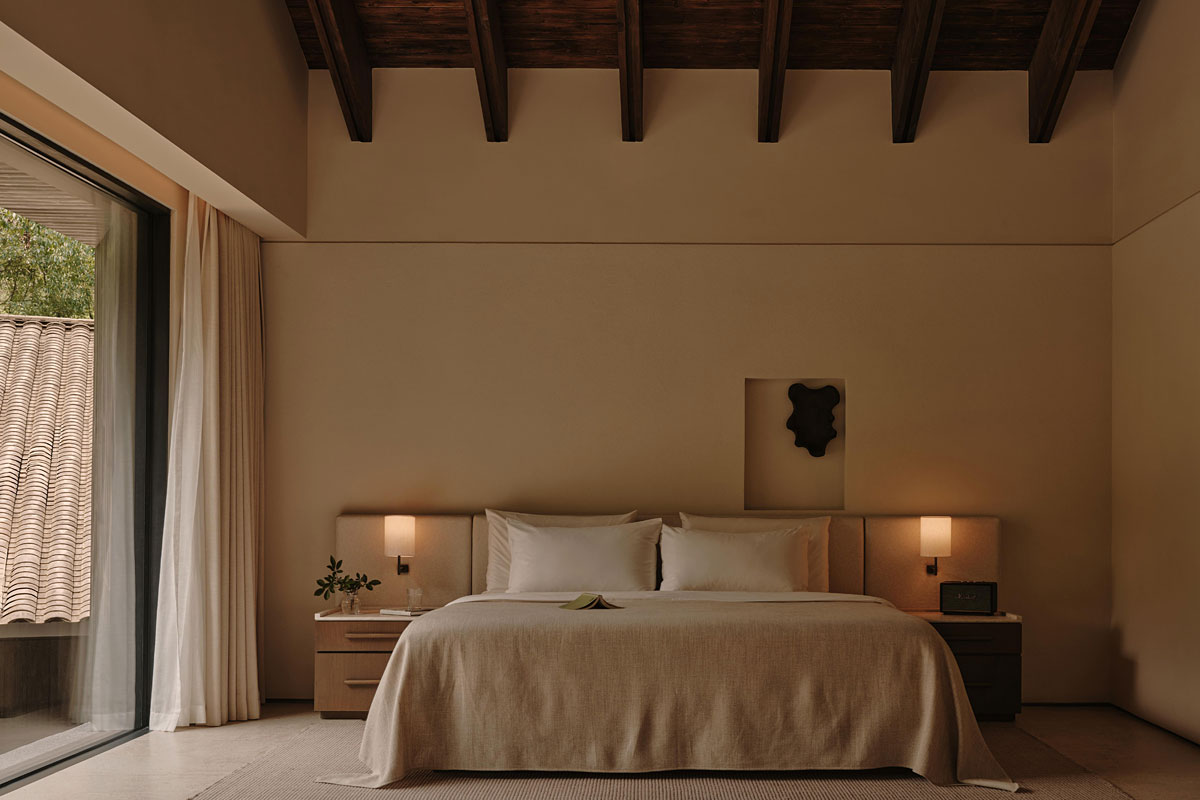
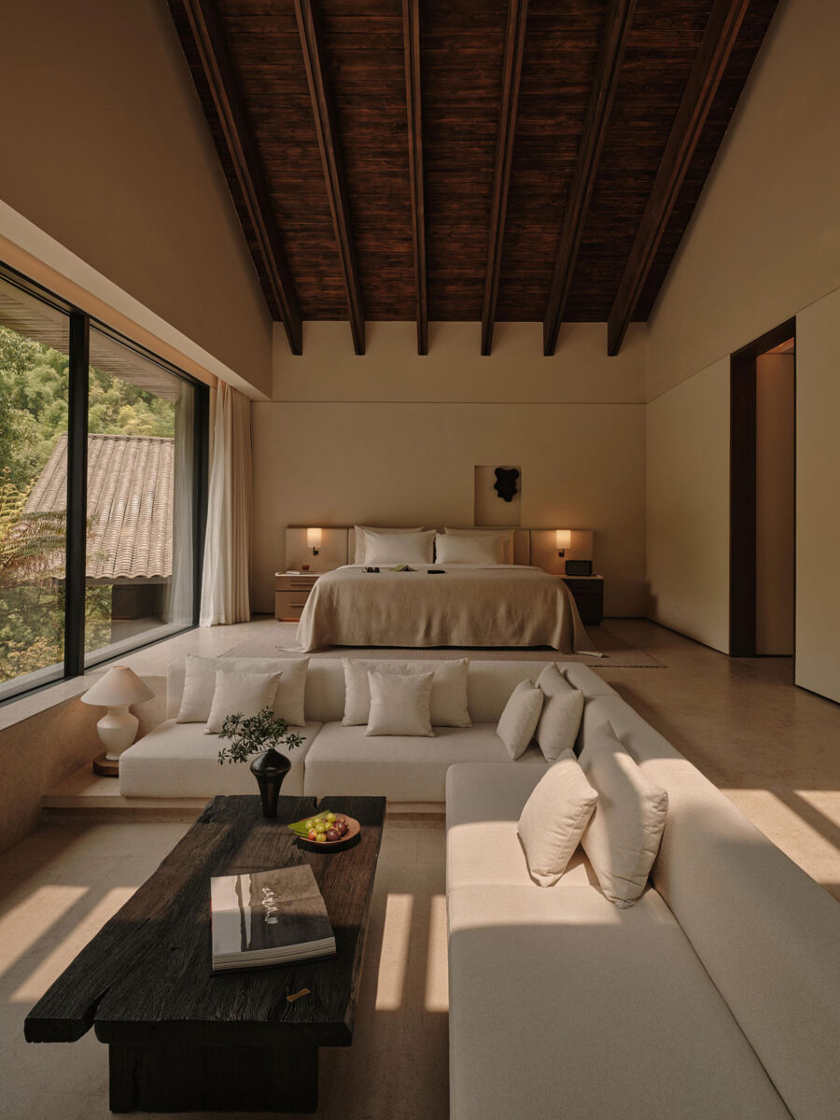
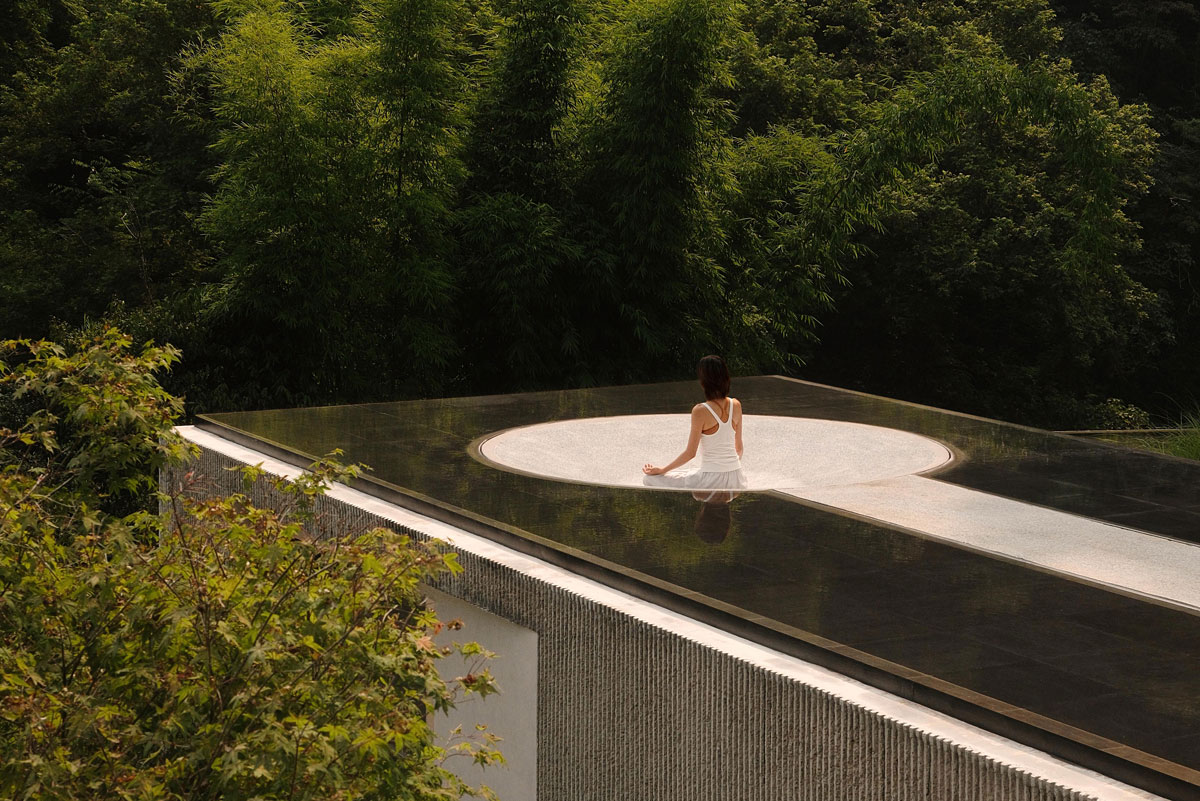
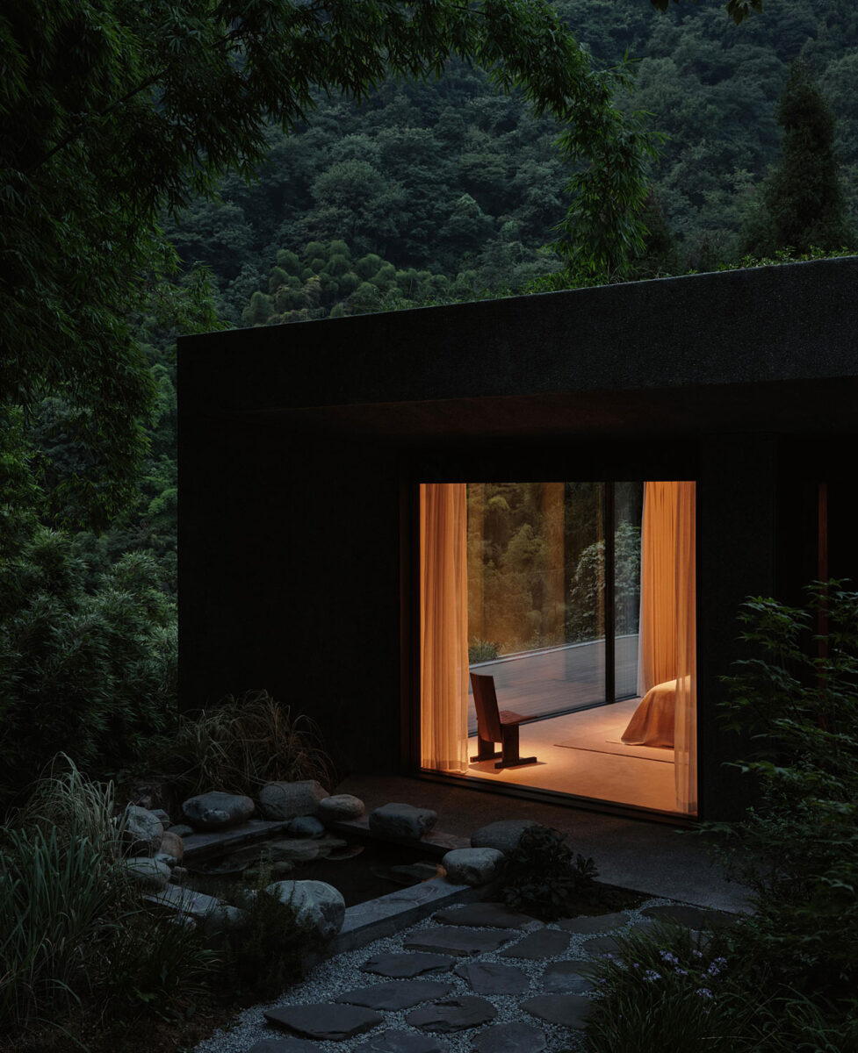
accommodations take the idea of disappearing into the landscape even further. At the highest part of the property, the suites are incorporated beneath a lifted layer of greenery, with washed stone helping the structure recede from view. The experience from inside is almost the inverse of the exterior: large windows bring the mountains forward, turning the view into the dominant visual element of the rooms.
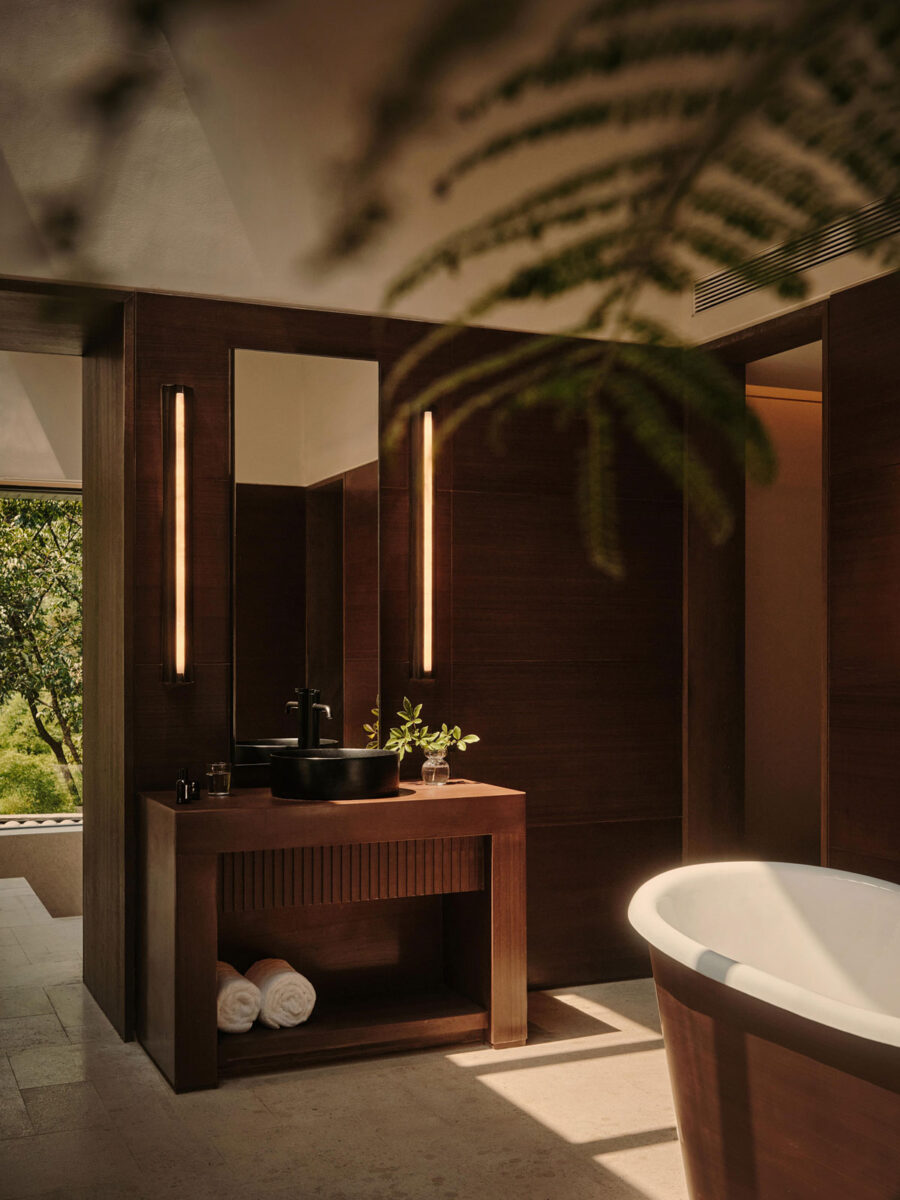
The bathrooms…
introduce another, more intimate expression of the same idea. Deep red local stone gives the spaces a distinctly earthy character, while outdoor bathing continues into a stone pool of washed stone and green granite. Instead of creating a polished contrast between “resort” and “nature,” the design repeatedly brings the two together.
This is ultimately what gives ZOLAND·Emei its sense of calm. The project is not trying to impress through scale, novelty, or visual excess. Its interest lies in the accumulation of quieter decisions: preserving an old tree, following the terrain, choosing materials with a connection to place, and allowing views to remain views rather than turning them into architectural decoration.
Studio J. Bridgland…
founded by Jaycee Chui and Justin Bridgland as part of MDO, works across architecture, interiors, art, and product design. At Emeishan, that broad design approach comes together in a project centered on a simple proposition: sometimes the most successful architecture is the kind that knows when to step back.
ZOLAND·Emei does exactly that. The buildings provide shelter, framing, texture, and atmosphere, but the mountain remains the protagonist.
Tap the look…



Architecture & Design: Studio J. Bridgland